or call (602) 265-0905 — no-obligation, on-site.
Shade Structure Permits in Arizona
Whether you need a permit, who pulls it, what stamped drawings the city wants, and how plan review and inspection actually run.
Yes — a permanent commercial shade structure in Arizona generally needs a building permit. The contractor submits stamped, engineer-sealed drawings showing ASCE 7 wind design; the city or county plan-reviews structural and ADA compliance and inspects the footings and final build. Small or temporary structures may be exempt — confirm with your local building department. Plan review commonly takes a few weeks.
Since 1998
Designing & building Arizona shade
In-House Fabrication
Built at our Phoenix shop
Engineered & Permit-Ready
Stamped drawings for AZ wind loads
Free On-Site Quote
No-obligation project assessment
Yes — a permanent commercial shade structure in Arizona generally needs a building permit, and the permit hinges on engineer-stamped drawings the city or county plan-reviews before anyone pours a foundation. A freestanding canopy is treated as a structure that has to stand up to wind and gravity, not as equipment, so the jurisdiction wants frame, post, and foundation calculations up front. The work splits cleanly: Total Shade engineers and fabricates the structure and supplies permit-ready drawings stamped by a licensed engineer and sized to Arizona wind loads, where Valley design wind speeds run roughly 90-115 mph. The building department reviews those plans, commonly over a few weeks, issues the permit, and inspects the footings and the final build. The sections below cover when a permit is required, what it asks for, who files it, how review and inspection run, how long it takes, and why permits stall — with the honest caveat that the rules vary by city.
When you actually need a permit
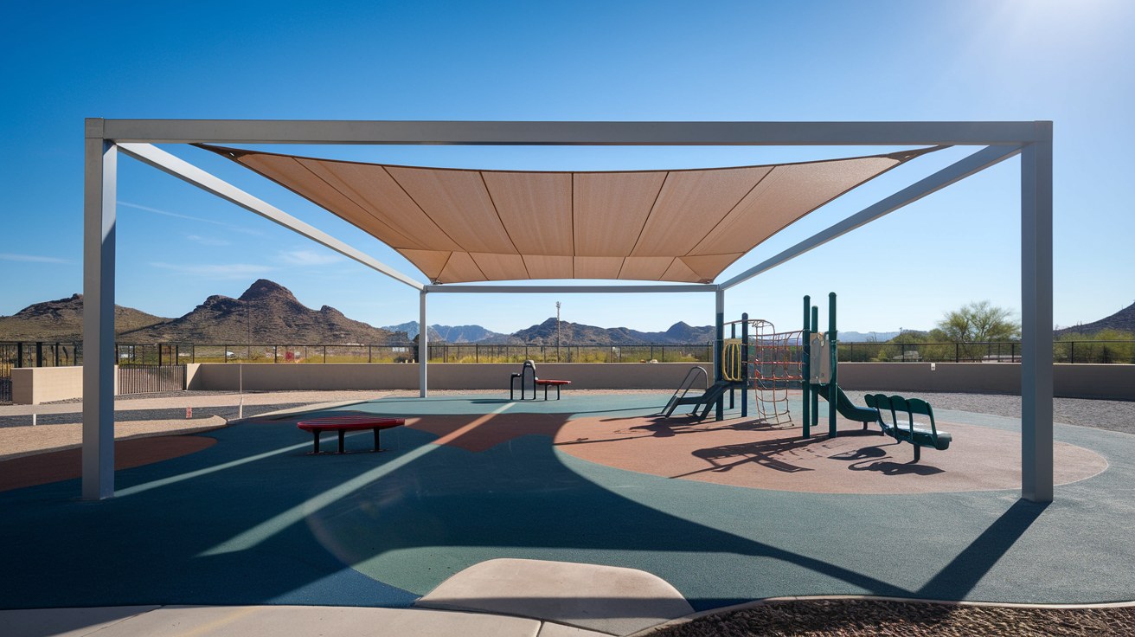
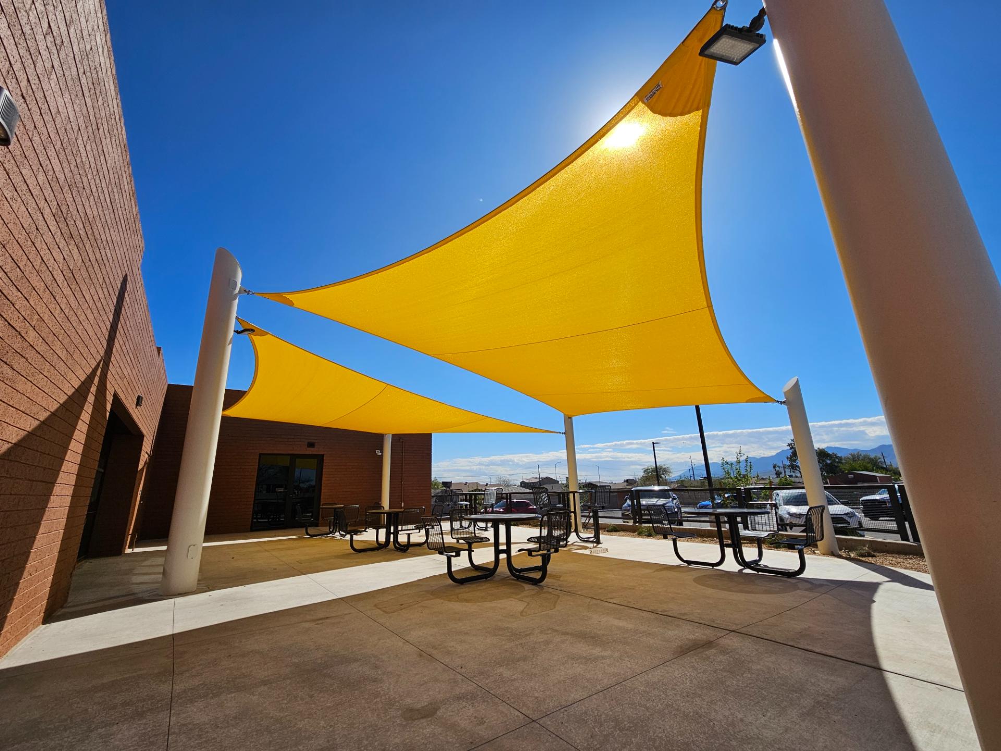
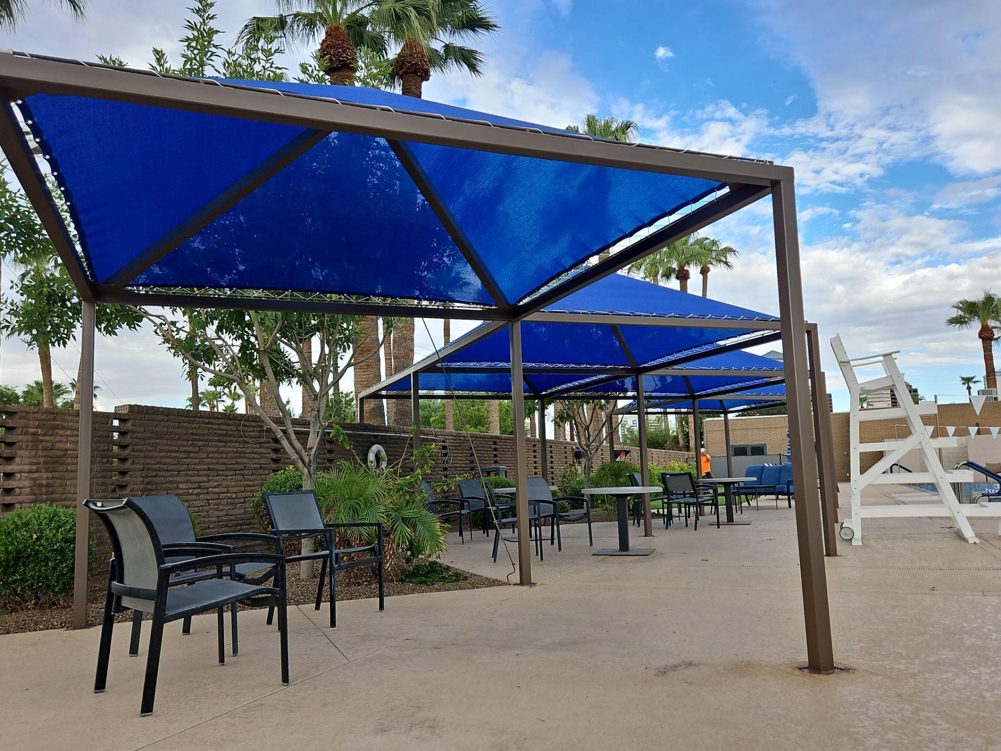
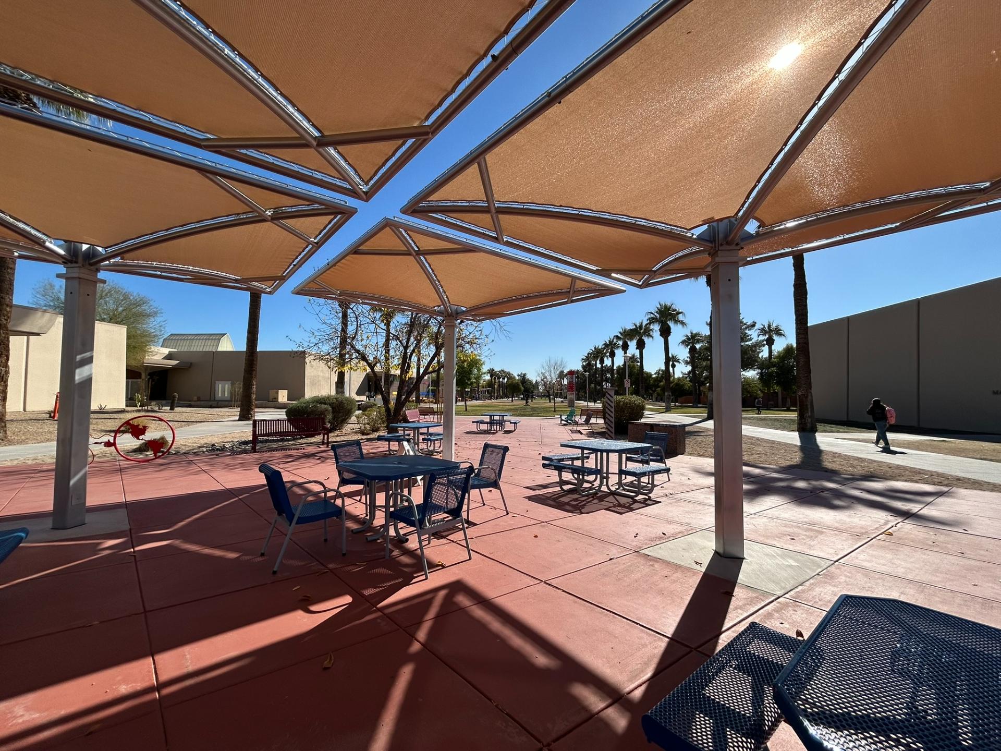
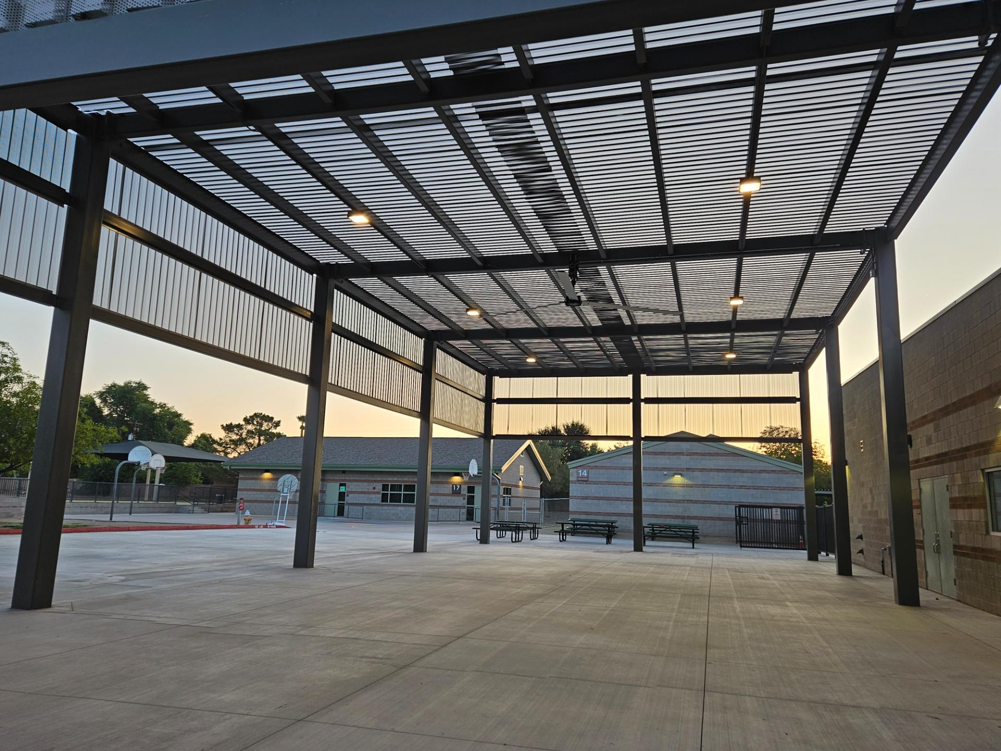
A permanent, freestanding commercial shade structure in Arizona almost always requires a building permit, because the jurisdiction reads it as a wind-loaded structure rather than site furniture. The trigger is permanence and footprint: anything bolted to engineered foundations and meant to stay reads as a building element, so a parking canopy, a school lunch-court shade, or a ramada over a public patio falls inside the permit world. Because monsoon microbursts can push past 60 mph in minutes, the building department wants proof the frame and footings are sized for gusts.
Small or genuinely temporary structures can be a different story. A pop-up tent, a residential umbrella, or a tiny ground-staked sail under a city’s size threshold may be exempt, and thresholds differ from one jurisdiction to the next. The catch is that “temporary” is a code definition, not a marketing word — a structure on permanent caissons rarely qualifies no matter how light the fabric looks. Confirm the threshold with your local building department before assuming an exemption; the engineering and code standards behind these structures sit in shade structure ADA and code compliance.
What the permit application requires
The document the city cares about most is a set of engineer-stamped structural drawings, and without that stamp a shade-structure application usually does not move. The stamp is a licensed Arizona professional engineer taking responsibility for the calculations, which lets a plan reviewer sign off without re-running the math. Those drawings show the frame, the posts, and the foundation details, plus the wind design carried out to ASCE 7 with Valley design speeds in the 90-115 mph band, so the reviewer can see the structure was sized for the load it will face.
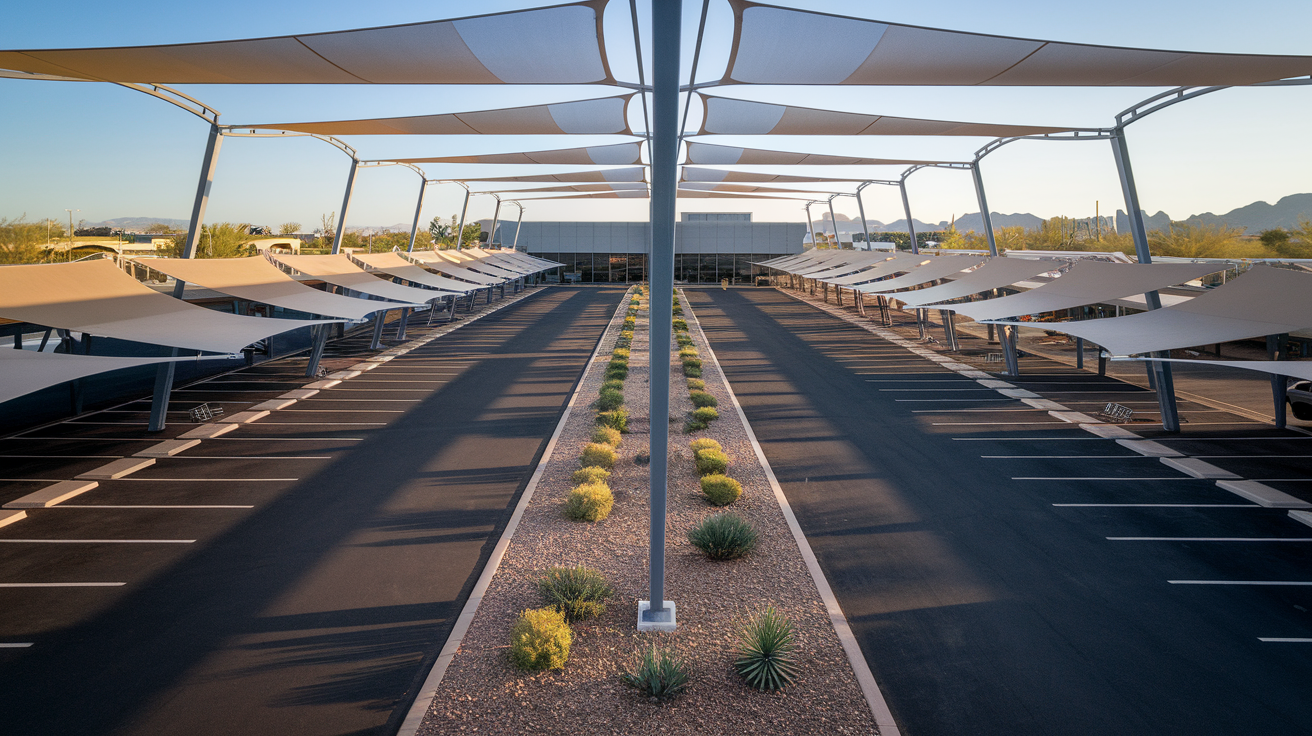
Foundations are usually the heaviest part of the package. Caliche soil often pushes caissons 6-10 ft deep before they grip, so the drawings spell out caisson diameter, depth, and rebar, and the reviewer checks those details against the wind and gravity loads. A submittal typically also includes a site plan showing where the structure lands relative to property lines, walkways, and any ADA route. The wind-engineering side of the stamped package is detailed in shade structure wind-load engineering.
Who pulls the permit — contractor or owner
On most commercial shade projects the contractor pulls the permit, but it is worth settling in writing before the job starts because it varies by project and by city. A licensed contractor typically files the application, carries the drawings through review, and is on record for inspections, which keeps a single party accountable from submittal to final sign-off. Total Shade holds Arizona ROC license #272680 and has fabricated in Phoenix since 1998, so the engineering, the stamped drawings, and the permit coordination can come from one source rather than three.
Sometimes the owner, a general contractor on a larger site, or the developer’s civil team holds the permit instead — common when the shade structure is one line item inside a bigger building or parking-lot project. That arrangement is fine; what causes trouble is leaving it undefined, because an application with no clear responsible party stalls. The way that responsibility threads through the overall job is mapped in the shade structure installation process.
How plan review and inspection run
The approval path runs in a predictable order: stamped drawings go in for plan review, the jurisdiction issues a permit, the structure is built, and an inspector signs off the footings and the final assembly. Once the engineered drawings reach the city or county building department, a plan reviewer checks the structural calculations, the foundation details, and any zoning, ADA, or landscape conditions tied to the site. Review can come back with comments, and answering them with revised drawings is a normal part of the cycle rather than a sign something went wrong.
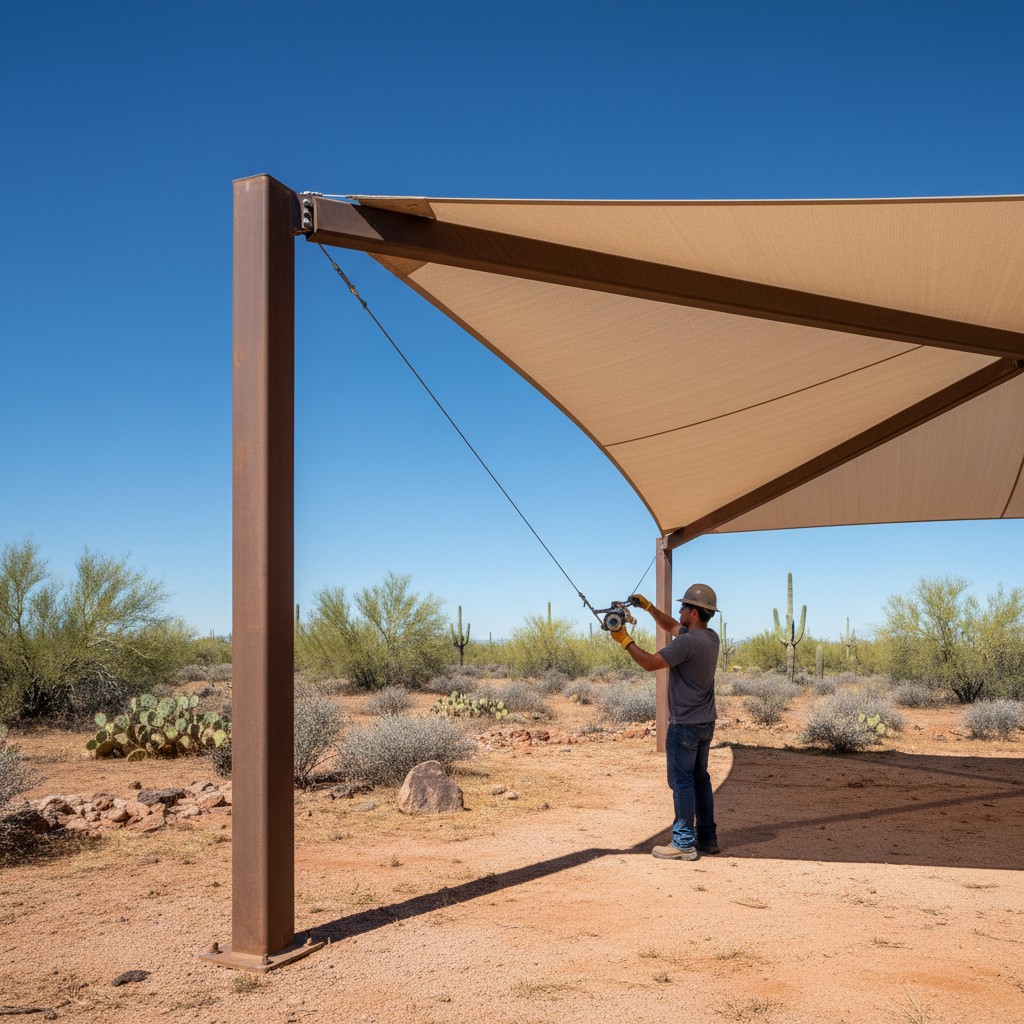
After the permit issues, inspection confirms the build matches the stamped plans. Two checkpoints carry the most weight: the foundation inspection, where an inspector verifies the caissons hit the engineered depth and rebar before concrete is poured, and the final inspection that closes the permit. Miss the footing inspection and the pour may have to be exposed or redone, so it gets scheduled before any concrete truck arrives. The throughline is that the city, not the fabricator, holds approval authority. More of the picture lives in the shade structure guides hub.
How long it takes and what varies by city
Plan review for a commercial shade structure commonly runs a few weeks from submittal to permit, but the number swings with the jurisdiction, the project size, and how clean the drawings are. A straightforward single-canopy submittal with complete stamped engineering moves faster than a multi-structure parking project that also touches landscape and ADA review. Some cities offer expedited or self-certified tracks for simple structures; others batch shade canopies into a standard commercial queue. None of these timelines is a guarantee, so treat any figure as a planning range and confirm the current turnaround with the building department.
The bigger variable is that Arizona has no single statewide rulebook. Phoenix, the surrounding Valley cities, and Maricopa County each adopt their own code editions, amendments, and submittal procedures, so a permit that takes one path in one city takes another next door. Phoenix’s parking-lot shade requirement, for example, can add a planning-department review on top of the building review for lot projects. The authoritative timeline always comes from the local jurisdiction; the city-by-city shade picture for the metro starts on commercial shade structures in Phoenix.
Common reasons permits get delayed
Most permit delays trace back to the drawings, not the city. The frequent stall is a submittal without a proper engineer stamp or with foundation details that do not match the wind calculations, which sends the package back for revision before review even finishes. Undersized caisson depth for caliche soil, missing rebar callouts, and a site plan that crowds a property line or an ADA route are the recurring comments, and each round of comments adds days or weeks. Clean, complete stamped engineering on the first submittal is the single biggest factor in clearing review without a second cycle.
The other common trap is procedural: an unclear responsible party, a missed foundation inspection, or building first and permitting later. An unpermitted structure can be red-tagged and, in the worst case, ordered removed, so the cheapest path is to treat the permit as part of the project from the first sketch. Confirm the local rules with the jurisdiction, line up the stamped drawings early, and the permit becomes a checklist rather than a hurdle. Start mapping a specific build at our products.
Shade Structures We Build
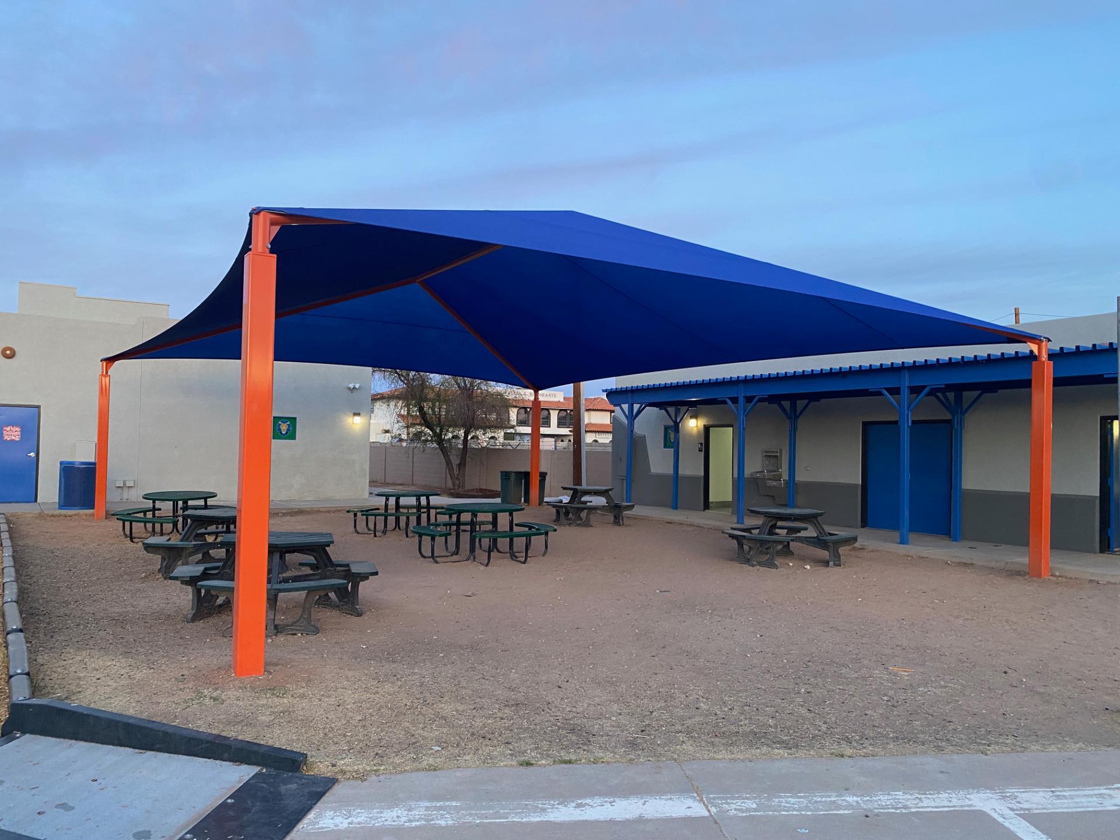
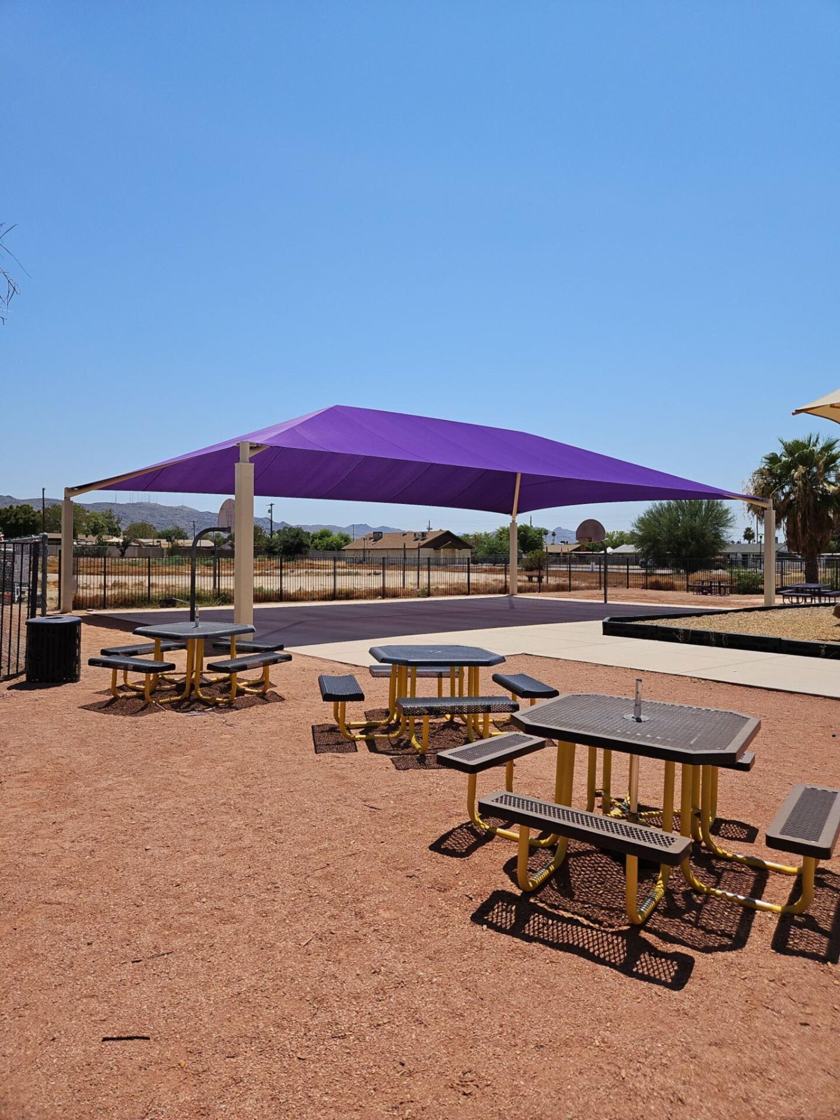
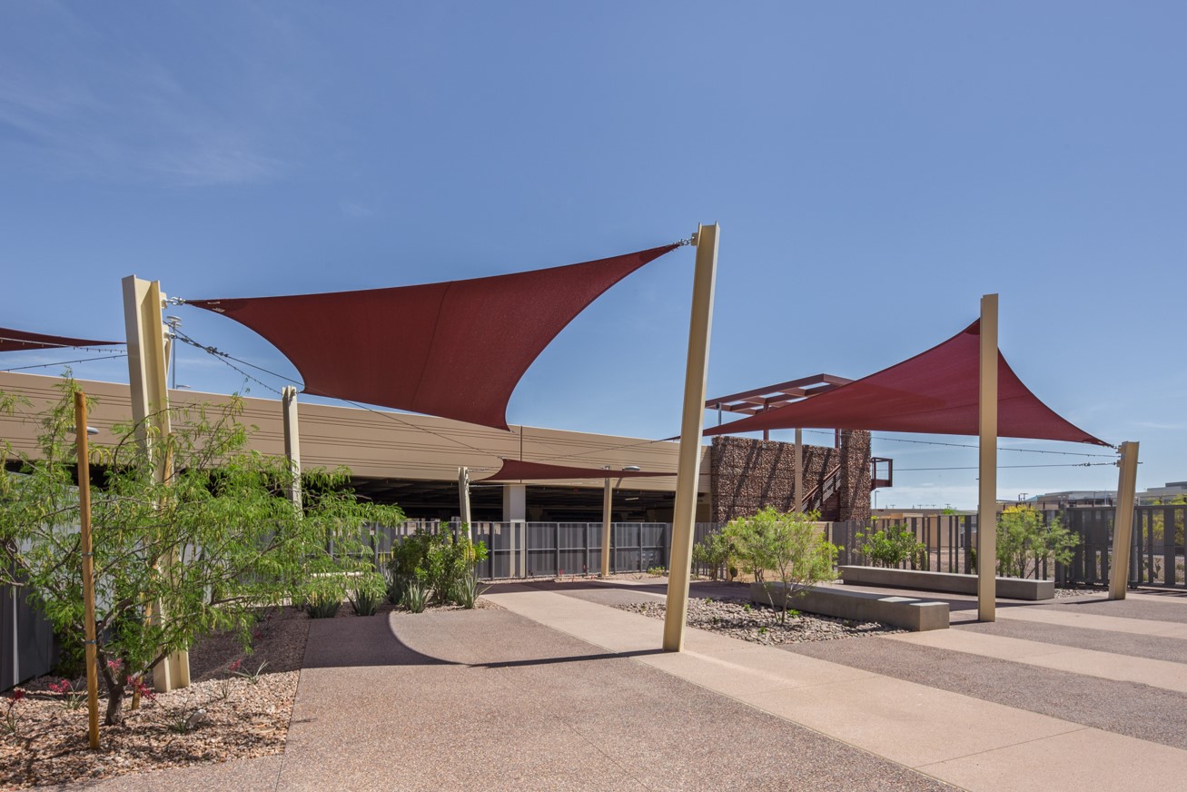
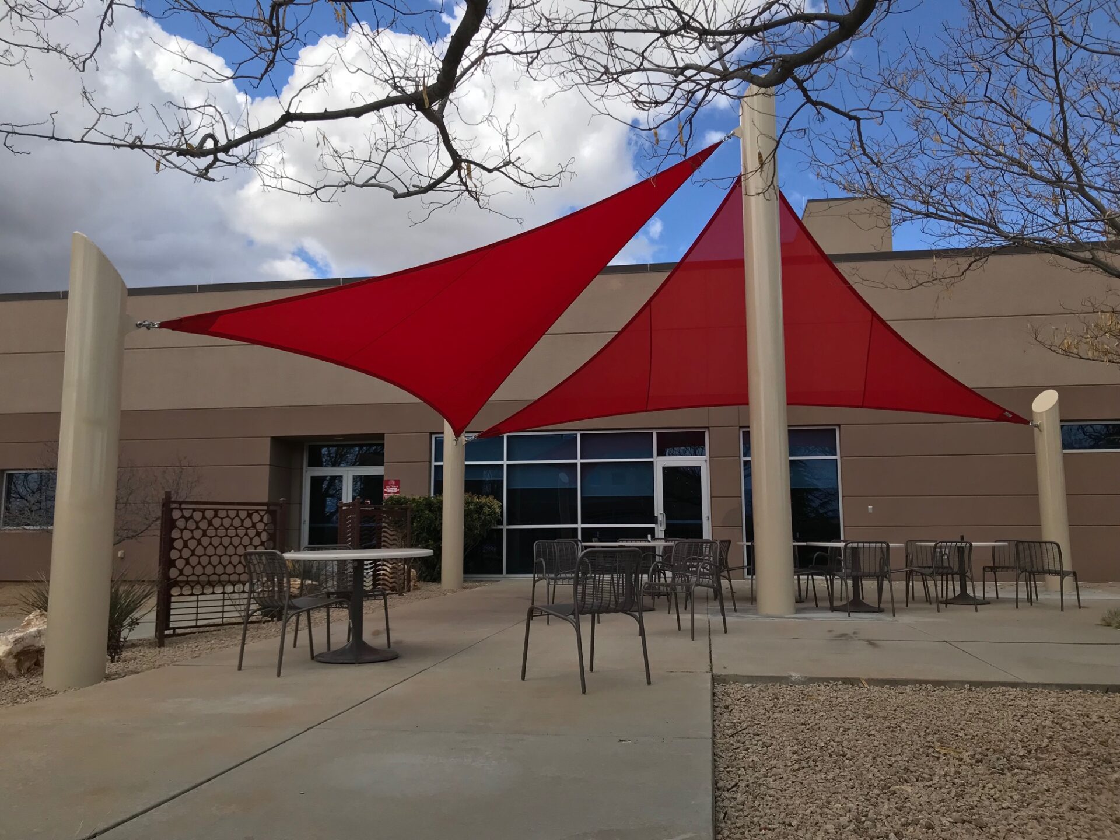
Ready to talk through your project?
Call (602) 265-0905 for a free assessment.
Frequently Asked Questions
Do I need a permit for a shade structure in Arizona?
For a permanent commercial shade structure, almost always yes. The jurisdiction treats a freestanding canopy as a wind-loaded structure, so it requires a building permit backed by engineer-stamped drawings sized to Arizona wind loads near 90-115 mph. Small or genuinely temporary structures — a pop-up tent or a tiny ground-staked sail under a city’s size threshold — may be exempt, but thresholds differ by jurisdiction and a structure on permanent caissons rarely qualifies. Confirm the requirement with your local building department before assuming an exemption, since an unpermitted structure can be red-tagged.
Who pulls the permit — me or the contractor?
On most commercial shade projects the contractor pulls the permit, files the application, carries the drawings through review, and is on record for inspections, which keeps one party accountable from submittal to final. Total Shade holds Arizona ROC license #272680 and can supply the engineering, the stamped drawings, and the permit coordination from one source. Sometimes the owner or a general contractor holds the permit instead, which is common when the shade structure is part of a larger building or parking-lot job. The key is settling who files, who answers plan-review comments, and who schedules inspections before the work starts.
How long does shade structure permitting take?
Plan review for a commercial shade structure commonly runs a few weeks from submittal to permit, but the timeline swings with the jurisdiction, the project size, and how clean the drawings are. A single-canopy submittal with complete stamped engineering clears faster than a multi-structure parking project that also touches landscape and ADA review. Some cities offer expedited tracks for simple structures. None of these is a guarantee, so treat any figure as a planning range and confirm the current turnaround with the building department, since Phoenix, the Valley cities, and Maricopa County each run their own procedures.
What drawings does the city need for a shade structure permit?
The core requirement is a set of structural drawings stamped by a licensed Arizona professional engineer. Those drawings show the frame, posts, and foundation details, with the wind design carried out to ASCE 7 at Valley design speeds in the 90-115 mph band. Foundations are usually the heaviest part of the package, spelling out caisson diameter, depth, and rebar because caliche soil often forces deep caissons. A submittal typically also includes a site plan showing where the structure sits relative to property lines, walkways, and any ADA route. Total Shade provides these permit-ready stamped drawings.
Why do shade structure permits get delayed?
Most delays trace to the drawings, not the city. The frequent stall is a submittal without a proper engineer stamp, or with foundation details that do not match the wind calculations, which sends the package back before review finishes. Undersized caisson depth for caliche soil, missing rebar callouts, and a site plan that crowds a property line or ADA route are recurring comments, and each round adds days. The other trap is procedural: an unclear responsible party, a missed foundation inspection, or building before permitting. Clean stamped engineering on the first submittal is the biggest factor in avoiding a second review cycle.