or call (602) 265-0905 — no-obligation, on-site.
Shade Structure Installation Process & Timeline
The eight-step install sequence and why engineering and permitting, not the build, set the timeline.
A commercial shade structure is installed in a set sequence: consultation and site survey, design and stamped engineering, permit and plan review, in-house fabrication, concrete footings (about a 7-day cure), then steel and fabric install and final inspection. The on-site build often takes a few days; engineering, permitting, and fabrication set the overall lead time — commonly several weeks to a few months.
Since 1998
Designing & building Arizona shade
In-House Fabrication
Built at our Phoenix shop
Engineered & Permit-Ready
Stamped drawings for AZ wind loads
Free On-Site Quote
No-obligation project assessment
A commercial shade structure runs through a predictable eight-step sequence: consultation and site survey, design and shop drawings, stamped engineering, permit and plan review, fabrication, footings with a concrete cure, steel-and-fabric install, and final inspection. The field install of a single structure often takes a few days; the long part is the engineering, permitting, and fabrication ahead of it. Total Shade runs that full sequence in-house from Phoenix, from design through stamped engineering, fabrication at 2331 W. Holly St, and install, and has since 1998 under AZ ROC #272680. Industry-typical total lead time lands anywhere from several weeks to a few months depending on size, custom work, and jurisdiction. The honest caveat: every range here shifts with the project.
Step 1: The consultation and site survey
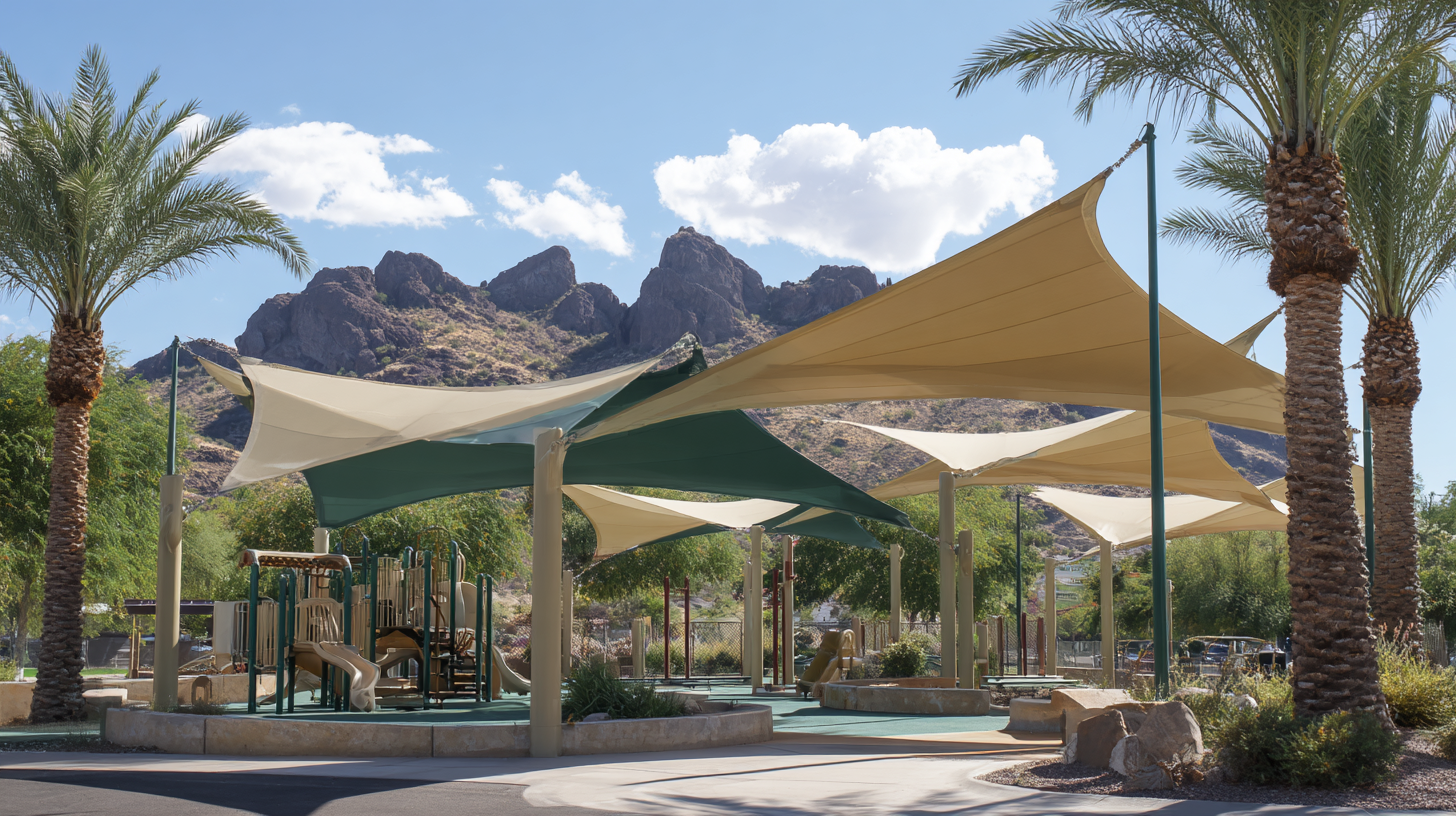
Everything starts on the ground, because a site survey decides what the structure can be before a single line is drawn. A surveyor reads the daily traffic pattern, marks the no-go zones for posts, fire lanes, drive aisles, ADA paths, and buried utilities, and measures the spans the cover has to reach. That visit also flags Valley caliche, the cemented soil that often forces caissons 6-10 ft deep before they grip.
The consultation is also where the structure family gets narrowed. If you have not worked through use, post placement, wind, and design review yet, the guide to choosing a shade structure covers that decision in order. The survey turns those answers into measured constraints, which is what the next step needs. Get the ground right and the design phase moves without backtracking.
Step 2: Design and stamped engineering
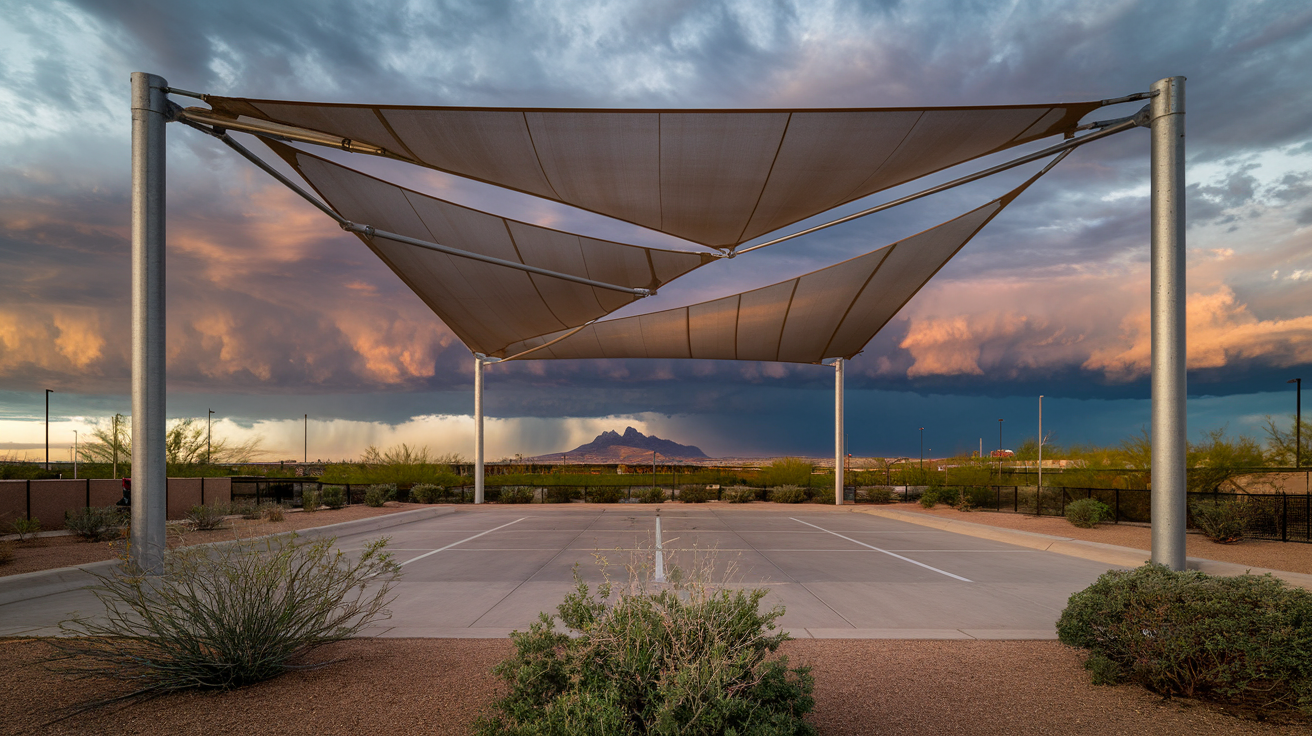
Design produces shop drawings, then a structural engineer stamps them, and that stamp is what makes the rest of the project legal to build. The drawings translate the survey into post locations, frame geometry, and connection details. A licensed engineer then runs the loads and seals the plans, because Maricopa County structures are designed to Arizona building code and ASCE 7 wind loads, where Valley design wind speeds run roughly 90-115 mph.
This stage carries more of the timeline than people expect, and custom geometry stretches it: a standard parking bay reuses proven details, while a one-off span or an architectural curve needs fresh calculation. The wind side of that math is its own discipline, covered in shade structure wind load engineering. A stamped set is the deliverable that unlocks the permit, so it comes before fabrication, not alongside it.
Step 3: Permitting and plan review
The stamped drawings go to the city or county, and plan review is the step that sits outside any fabricator’s control. The jurisdiction checks the engineering against local code, confirms setbacks and zoning, and either approves the set or returns comments to address. Review time swings by jurisdiction, and that variance is the single hardest piece of the timeline to pin down.
Total Shade provides the stamped set the city needs; the review clock belongs to the jurisdiction. The mechanics of submittal and how to read the queue live in the Arizona shade structure permit guide. Because review can return comments, building anything before the permit clears risks reworking fabricated steel. The honest read: budget weeks here and treat a fast turnaround as a bonus, not the plan.
Step 4: In-house fabrication of steel and fabric
Once the permit clears, fabrication builds the actual structure, and Total Shade cuts, welds, and powder-coats the steel in-house at the Phoenix shop rather than ordering frames from a third party. Powder coating is a baked-on finish that resists the chalking bare desert sun forces on cheaper brushed paint, and it happens before any steel leaves the building. The knitted HDPE shade fabric, the cover that blocks roughly 90-99% of UV, is cut and sewn to the engineered pattern in parallel.
Running both lines in one building keeps the schedule under one roof, but it is still real production time, and a custom run takes longer than a catalog frame. The fabric grades, steel gauges, and finish options sit in custom-built shade structures. Fabrication can overlap the early foundation work on site, which is where the next step comes in.
Step 5: Footings and the concrete cure
The footings go in before any steel stands, and the concrete cure is the one wait on the schedule that no crew can rush. Caissons are drilled to engineered depth, often 6-10 ft in Valley caliche, set with anchor bolts to match the shop drawings, and poured. Concrete then needs time to reach load-bearing strength, and the industry-typical rule of thumb is roughly 7 days of cure before steel goes up, though the engineer’s spec governs the actual number.
That cure window is why footings are sequenced early and often overlap fabrication, the concrete sets while the frame finishes in the shop. Skipping or shortcutting cure risks a foundation that cannot hold the wind loads the design assumes. Pour depth and anchor placement come straight off the stamped set, which is one more reason the engineering can’t be rushed either. With cured footings and finished steel, the visible build finally begins.
Step 6: Install, final inspection, and the total timeline
The field install of a single structure often takes a few days: the crew sets and plumbs the steel onto the cured anchor bolts, then tensions the fabric cover across the frame. A final inspection by the jurisdiction closes the project, confirming the as-built structure matches the approved plans before it goes into use. That short on-site stretch is the part most people picture as ‘the install,’ and it is the smallest slice of the calendar.
Across the whole sequence, total lead time commonly runs several weeks to a few months, driven by engineering, permitting, and fabrication far more than the build days. Size, custom work, and jurisdiction move that range, and monsoon weather can shift the install window once footings are in. For the wider set of process and materials guides, start at the shade structure guides hub, or browse the product families to see what gets built. Plan around the long lead items and the install itself rarely surprises you.
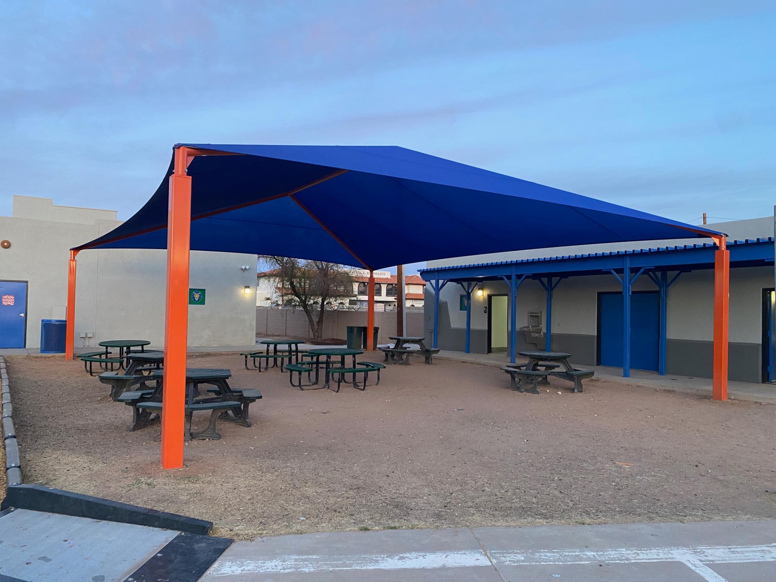
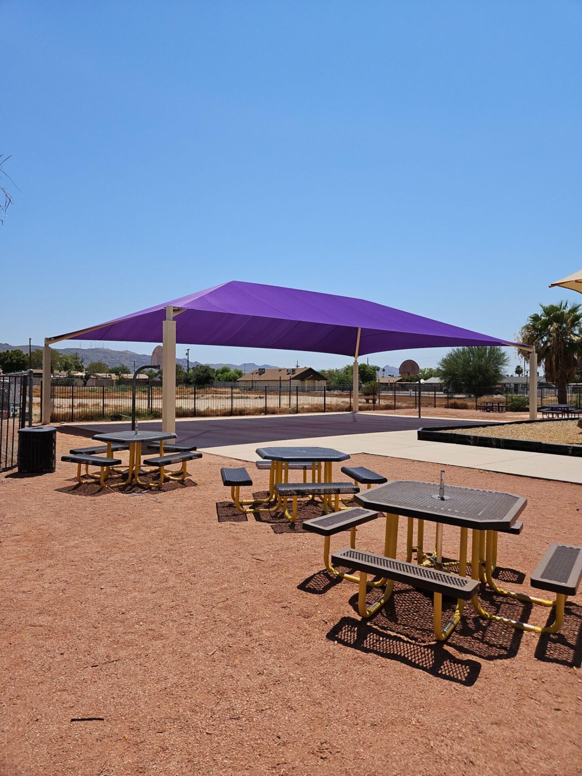
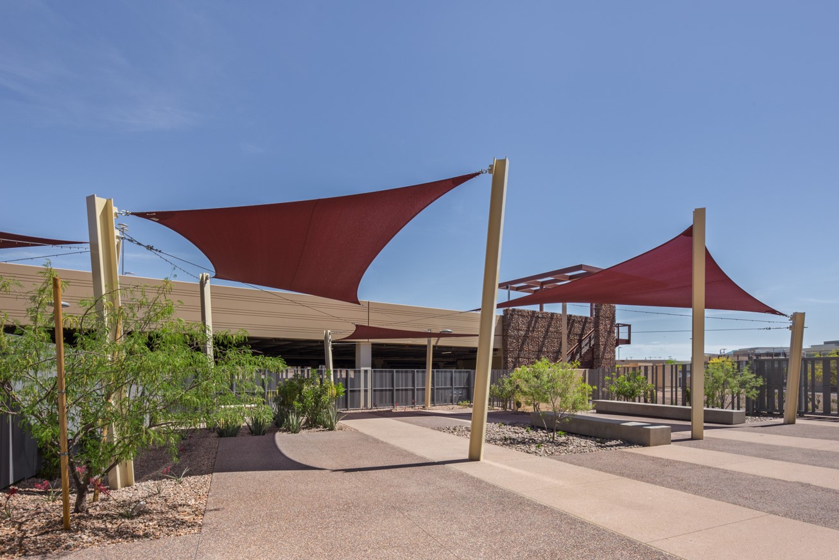
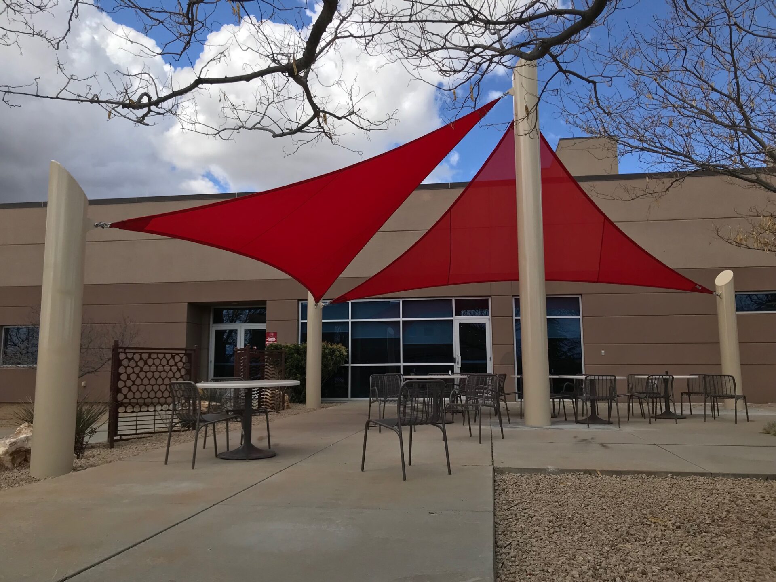
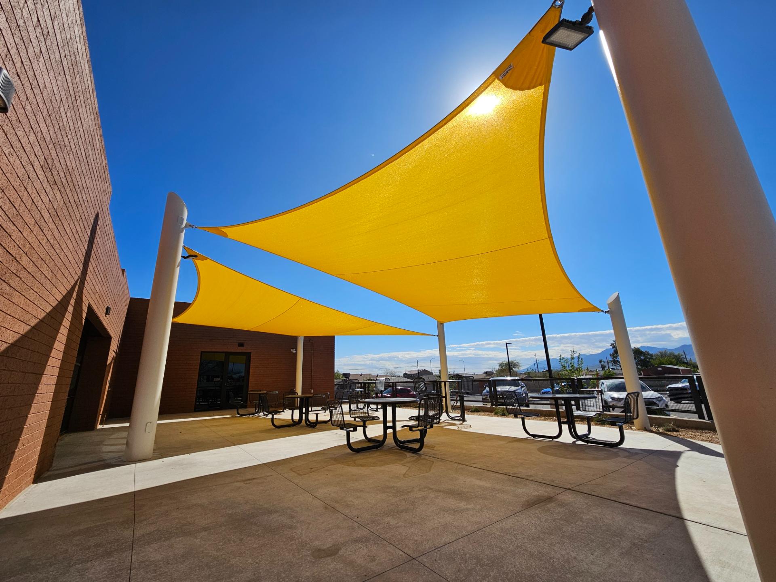
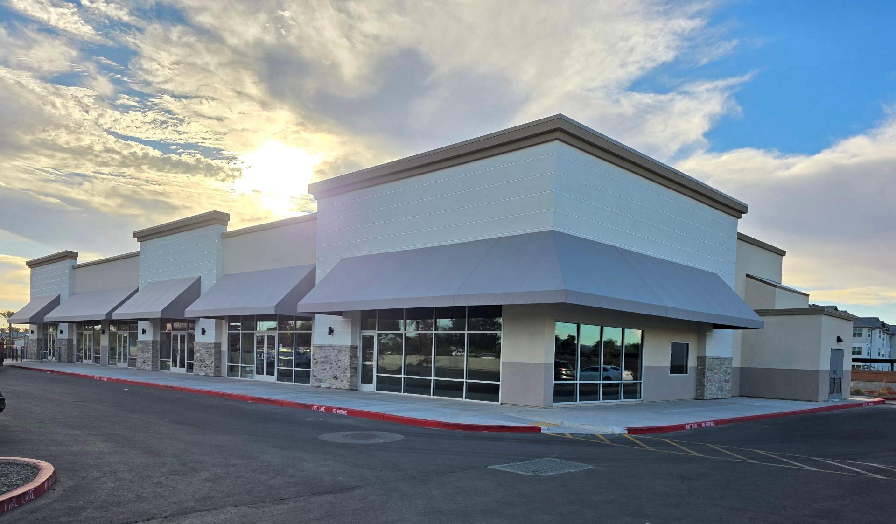
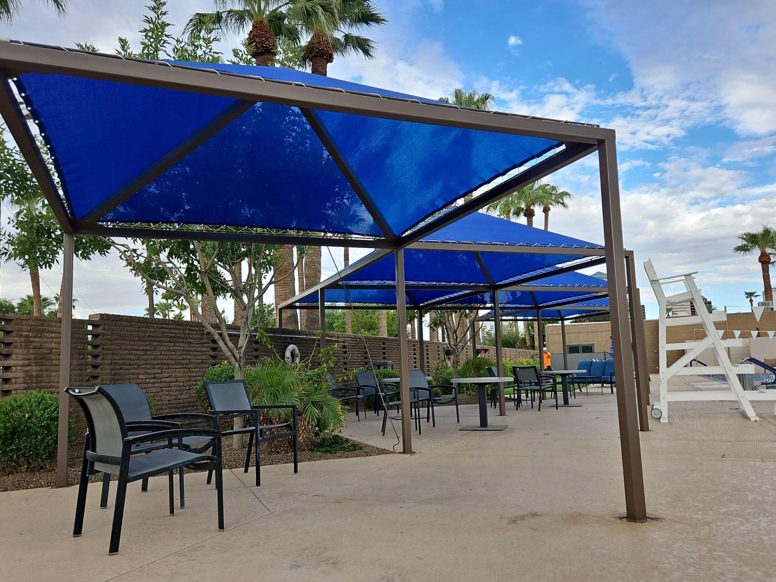
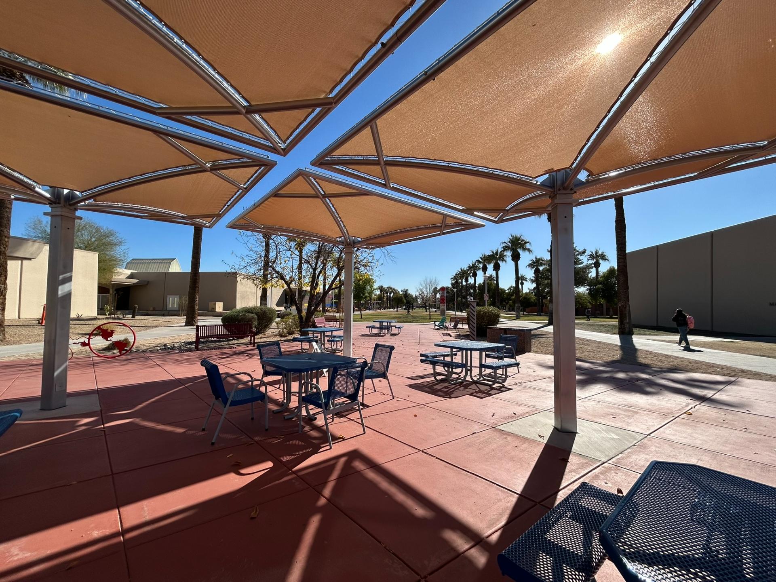
Shade Structures We Build
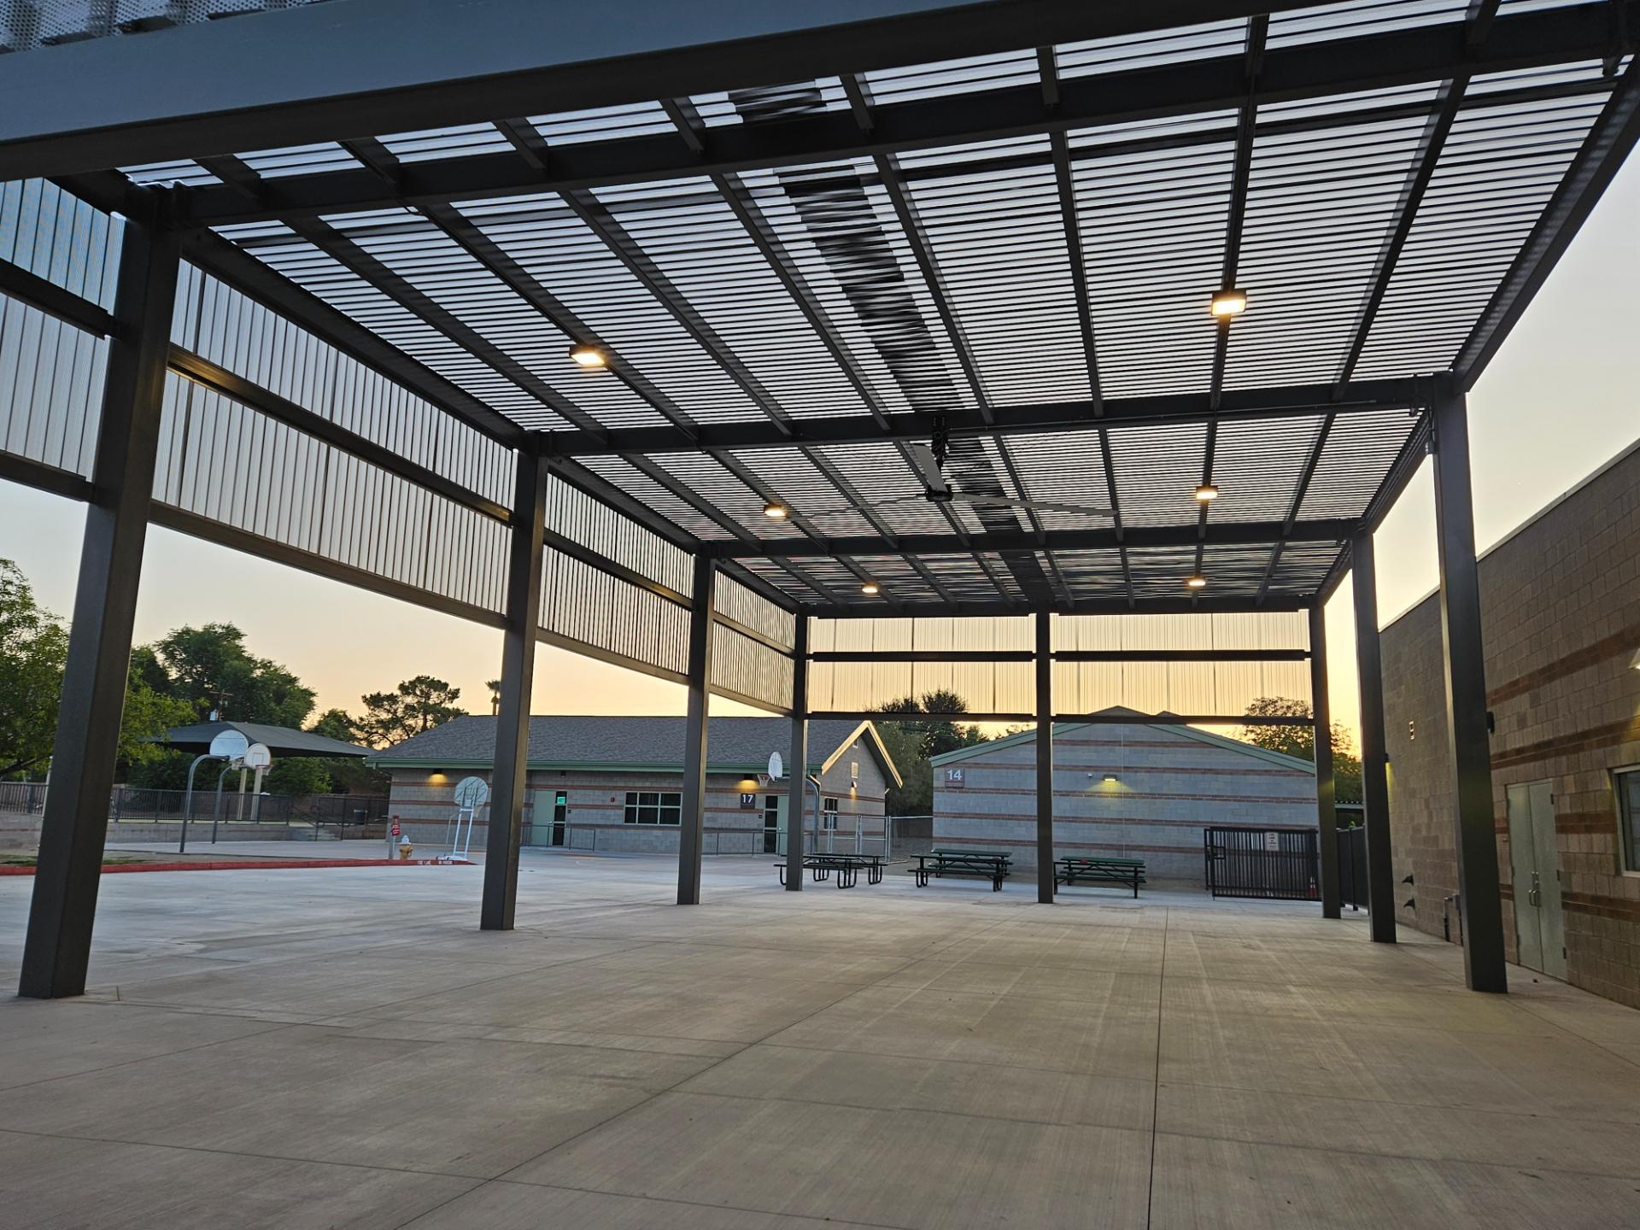
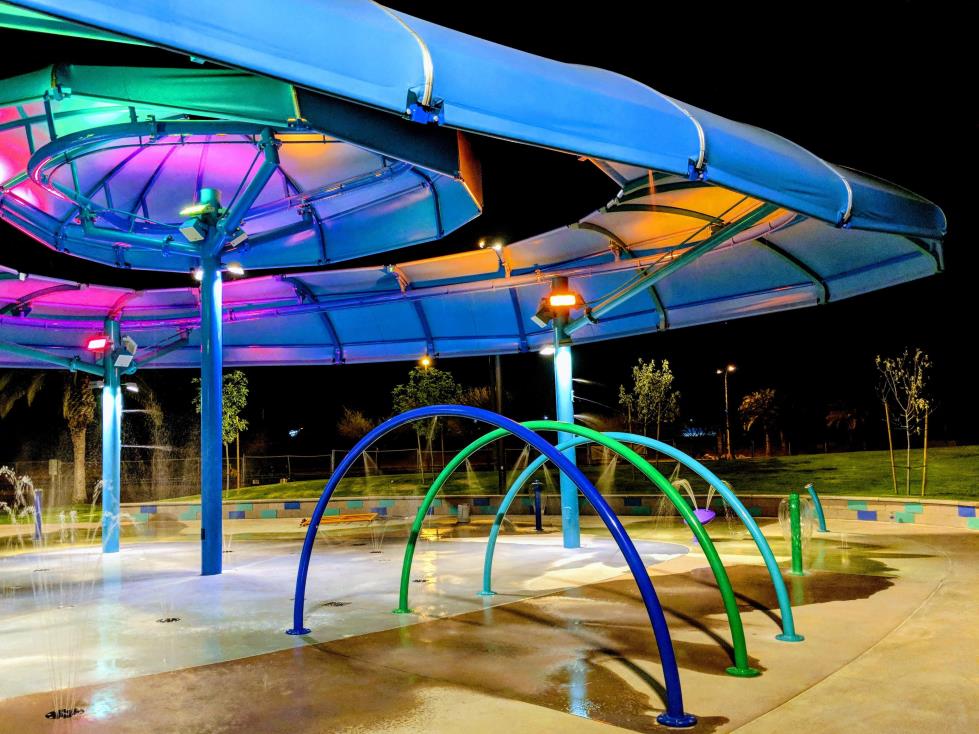
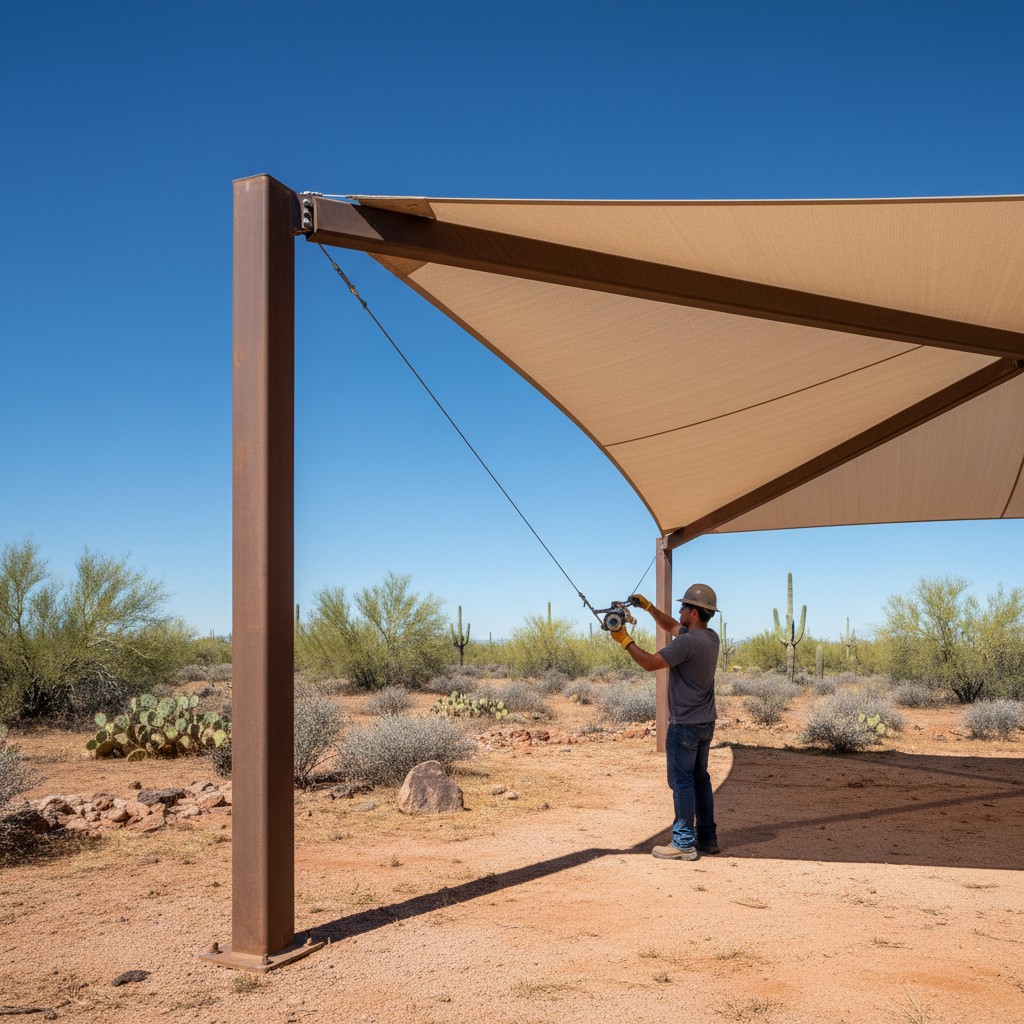
Ready to talk through your project?
Call (602) 265-0905 for a free assessment.
Frequently Asked Questions
How long does it take to install a shade structure?
The field install of a single commercial structure often takes a few days: the crew sets and plumbs the steel on the cured footings, then tensions the fabric cover, and a final inspection closes it out. The full project is longer because engineering, permitting, and fabrication come first. Total lead time commonly runs several weeks to a few months depending on size, custom work, and jurisdiction. Treat the few-day install as the smallest slice of the calendar.
What are the steps to getting a shade structure?
The sequence runs in eight predictable steps: consultation and site survey, design with shop drawings, stamped structural engineering, permit and plan review, fabrication of the steel and fabric, footings with a concrete cure, the steel-and-fabric field install, and a final inspection by the jurisdiction. Engineering, permitting, and fabrication carry most of the timeline; the on-site build is only a few days. Each step feeds the next, so the stamped engineering has to clear before the permit, and the permit before fabrication.
How long does concrete need to cure before install?
The industry-typical rule of thumb is roughly 7 days of concrete cure before steel goes up, though the engineer’s specification governs the actual number for a given footing and load. Caissons are drilled to engineered depth, often 6-10 ft in Valley caliche, poured with anchor bolts set to the shop drawings, then left to reach load-bearing strength. That cure window is usually sequenced to overlap shop fabrication, so it rarely adds standalone time to the schedule.
Why does a shade structure take weeks or months when the install is only a few days?
Because the visible build is the last and shortest step. Ahead of it sit stamped structural engineering designed to Arizona building code and ASCE 7 wind loads, a city or county plan review that runs on the jurisdiction’s clock, and in-house fabrication of the steel and fabric. Those three carry the bulk of the timeline, and custom geometry stretches each of them. The footing cure adds a wait too. The few-day install only happens once all of that clears.
Does Total Shade handle the whole process in-house?
Yes. Total Shade runs the full sequence from Phoenix, design, stamped engineering, fabrication, and install, and has since 1998 under AZ ROC #272680. The steel is cut, welded, and powder-coated at the shop at 2331 W. Holly St, and the knitted HDPE fabric is cut to the engineered pattern in the same building. The one step outside that control is city plan review, which belongs to the jurisdiction; Total Shade provides the stamped drawings the review needs.