Avondale Community Center Shade Structure — Avondale, AZ



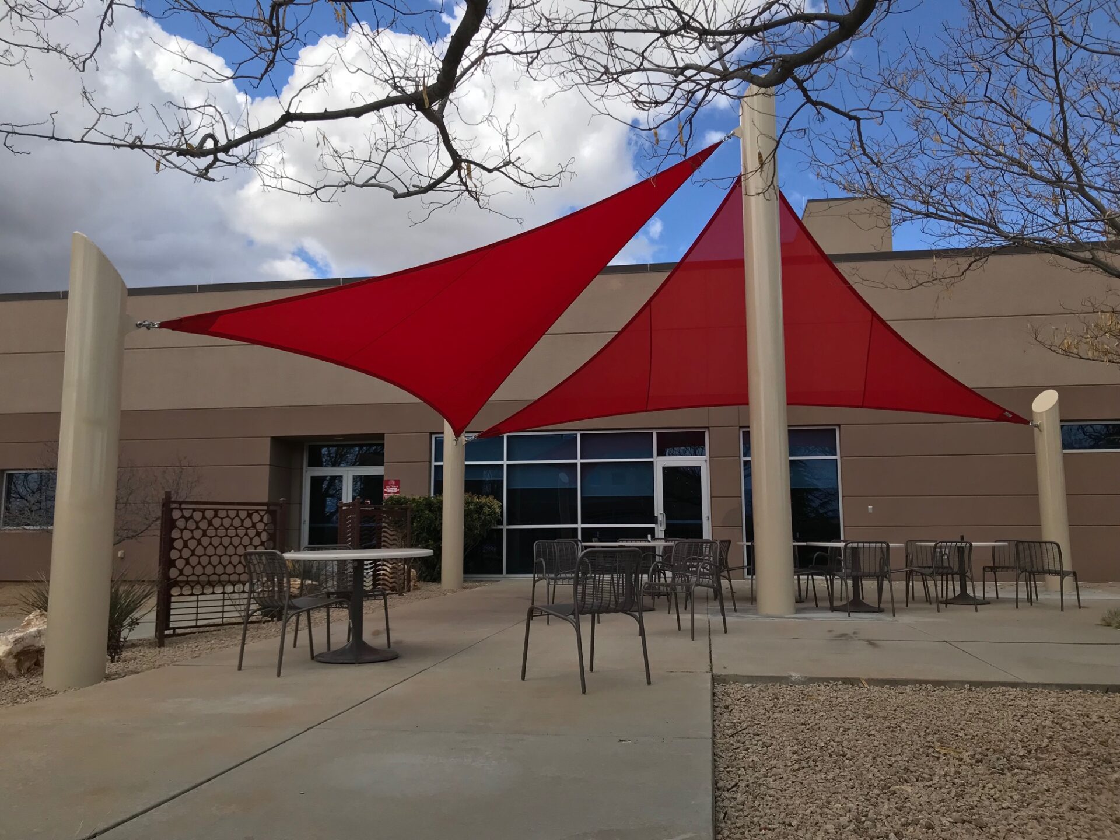
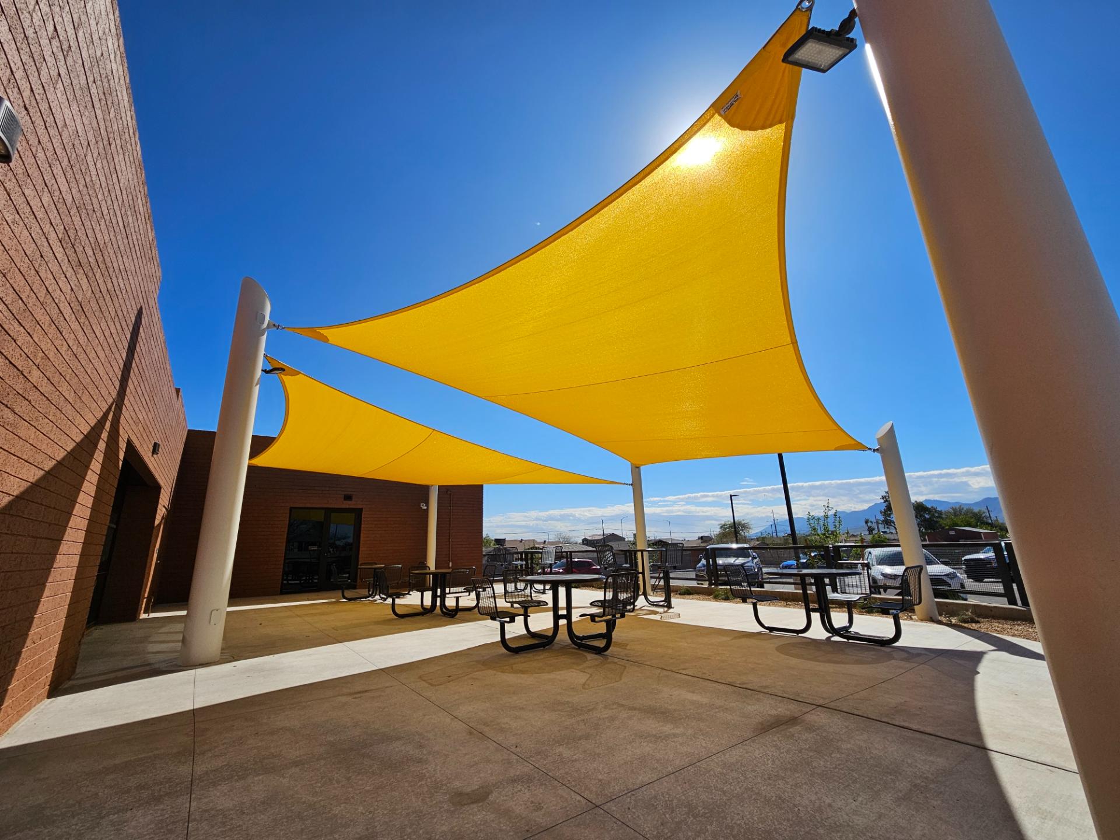
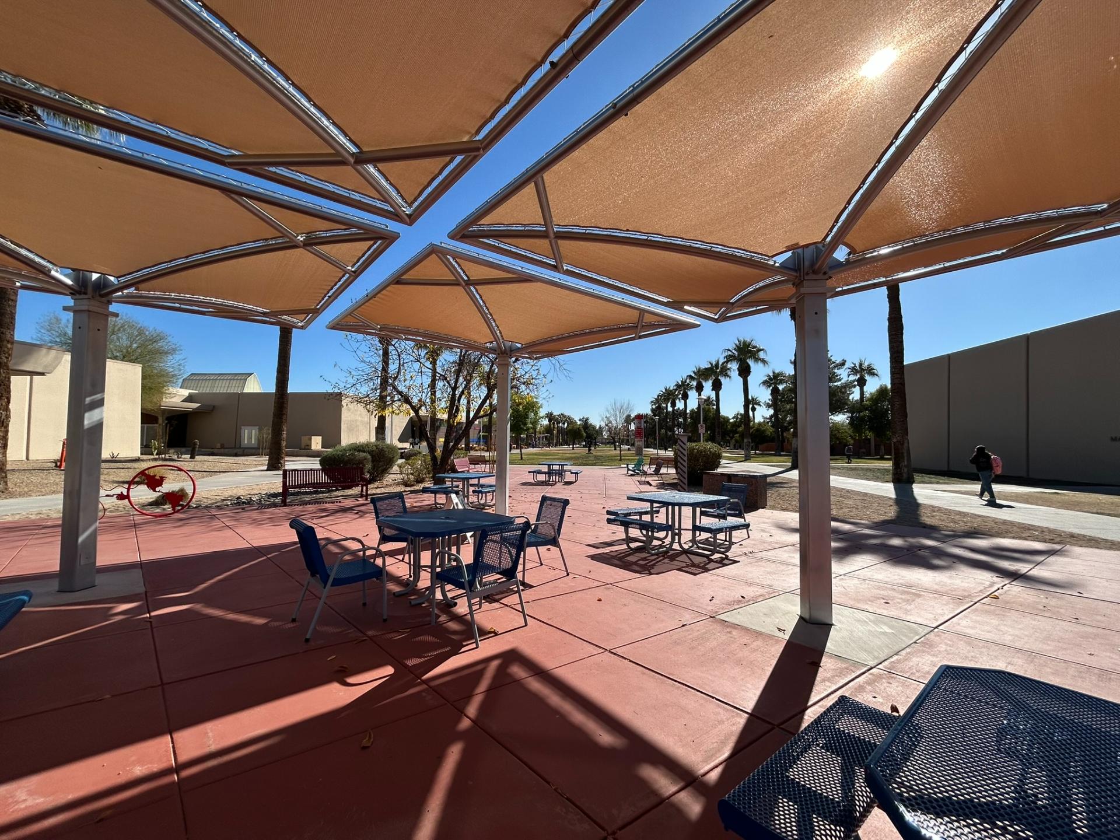
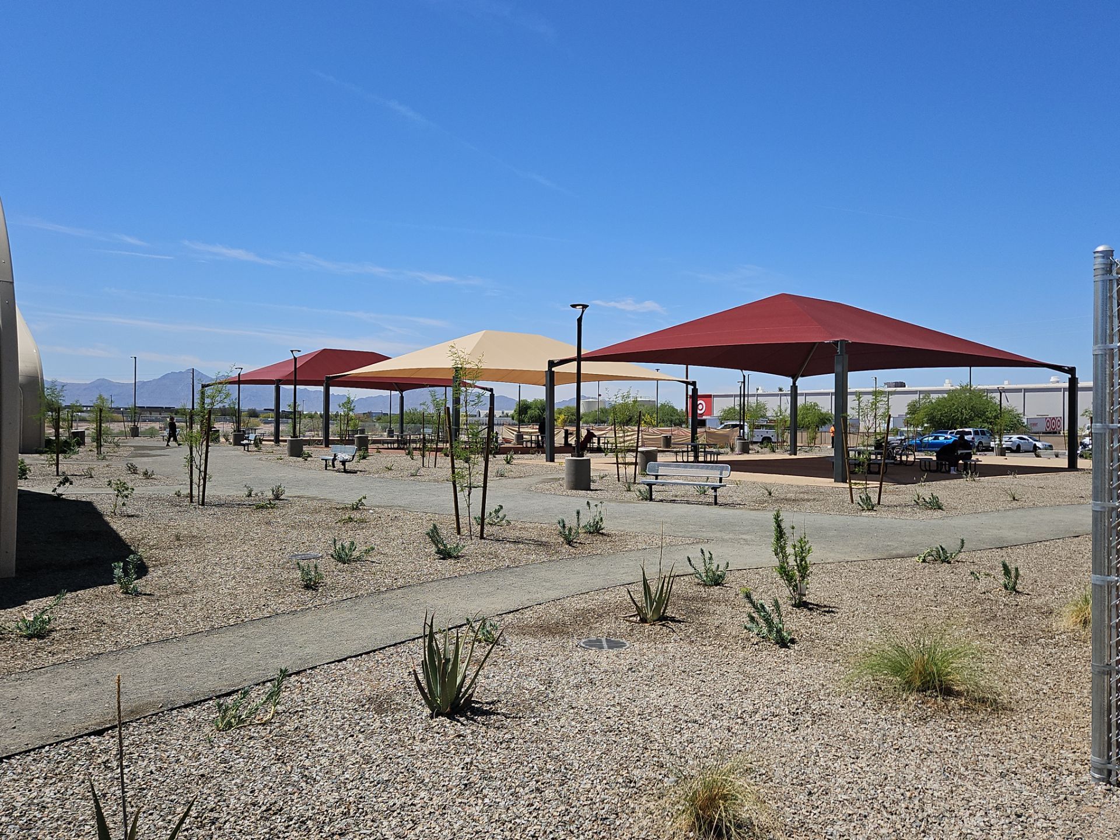
Total Shade covered the gathering areas, playground, and walkways at the Avondale Community Center with two structure types: ramadas over the open congregation spaces and a flat cantilever canopy reaching out over the play and circulation zones. The job split into the three places a municipal campus draws people — where they gather, where kids play, and the paths between — each shaded by a frame fabricated in-house at our Phoenix shop and engineered to Maricopa County code before the first footing was poured.
The Shade Structures We Built at the Avondale Community Center
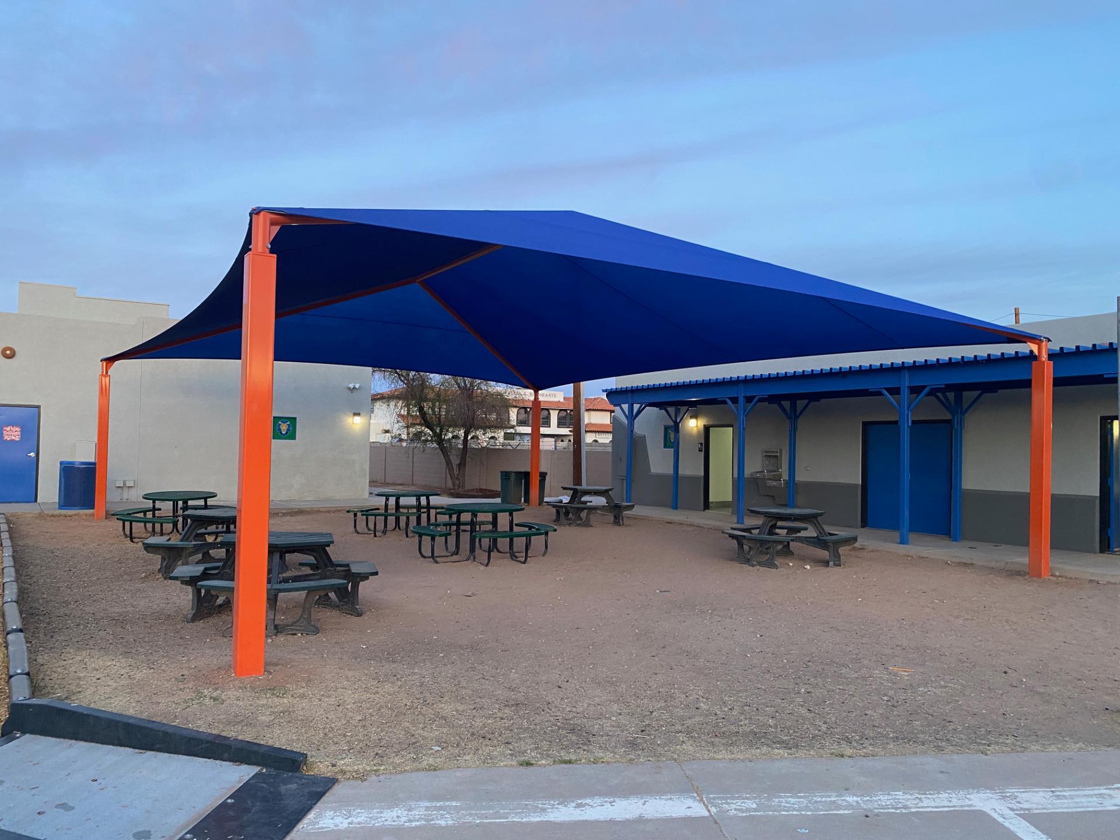
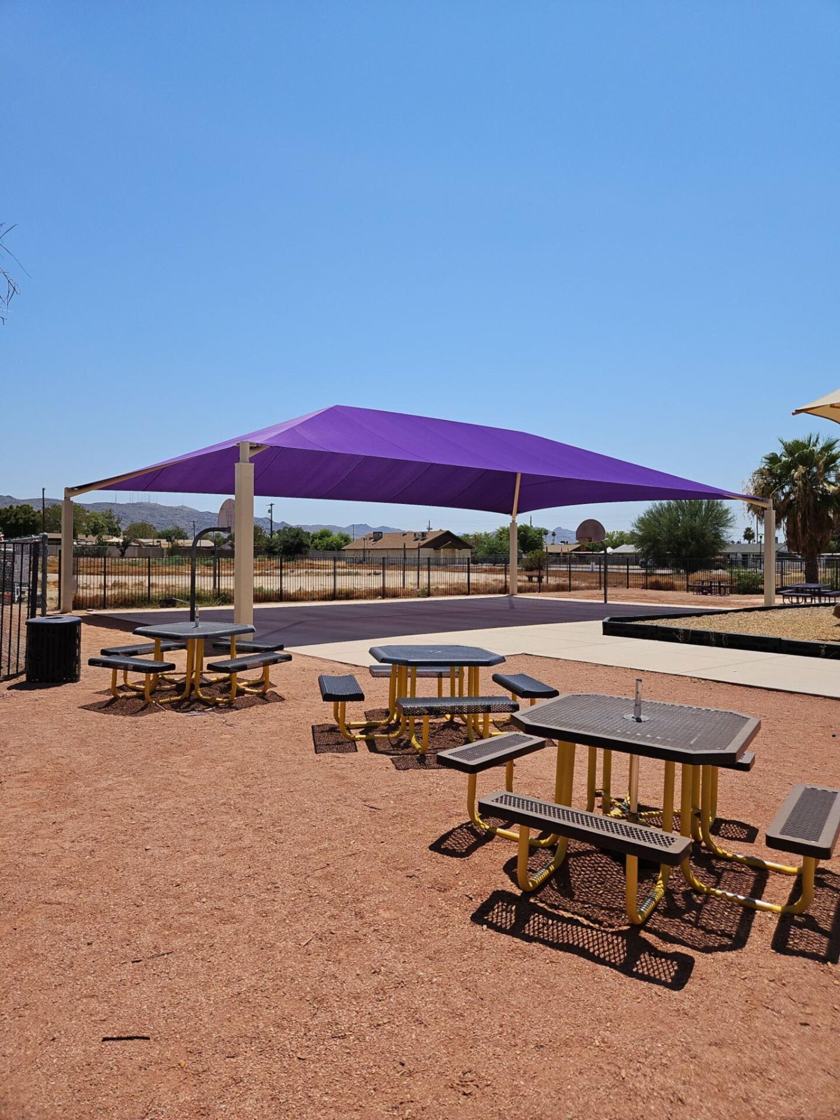
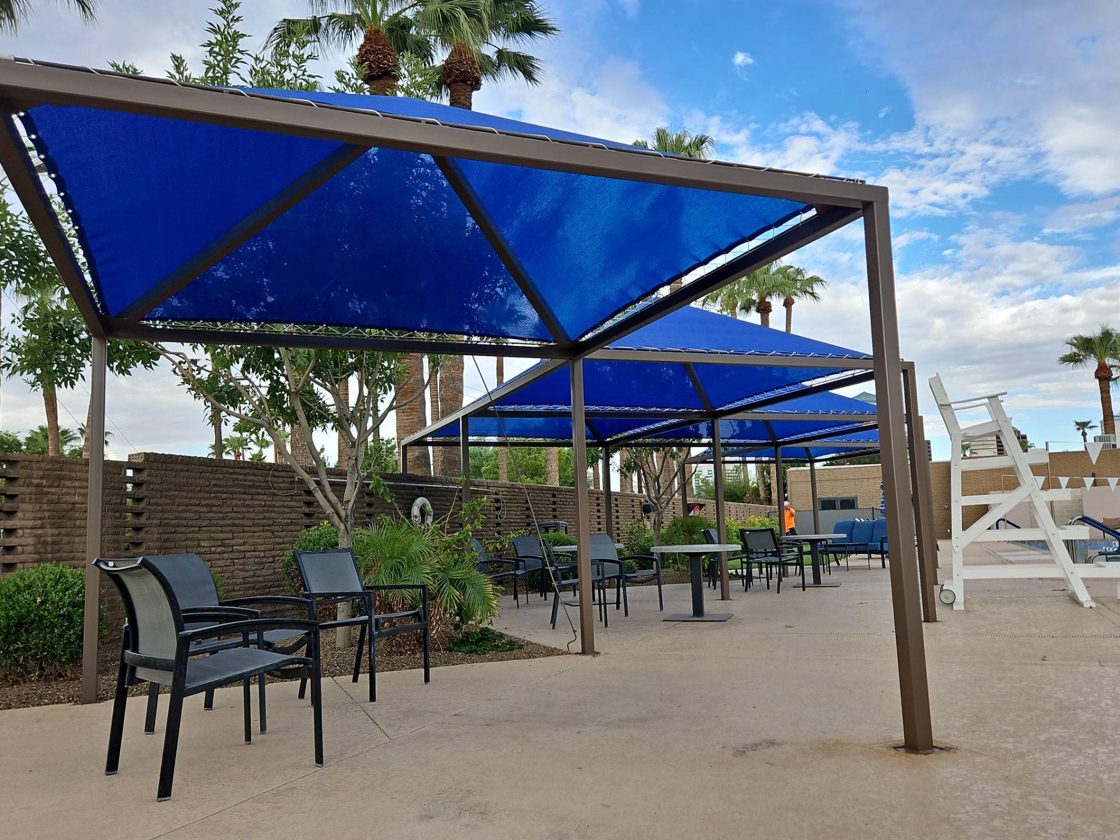
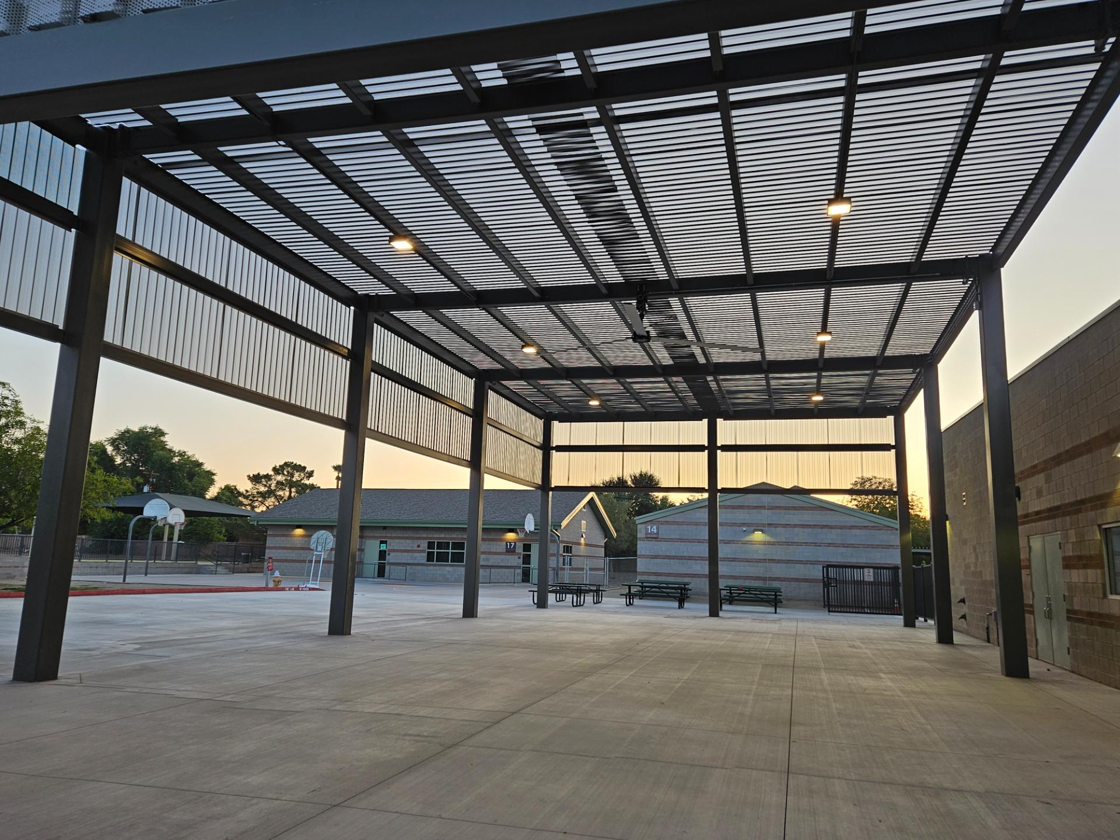
The Avondale install paired two systems, each matched to how the space gets used. Over the central gathering areas we set ramadas — four- and six-post steel frames with a solid roof that sheds monsoon rain and holds up over benches, tables, and event seating. Ramadas read as permanent shelter rather than a fabric cover, which is the right call for a community center that hosts events year-round.
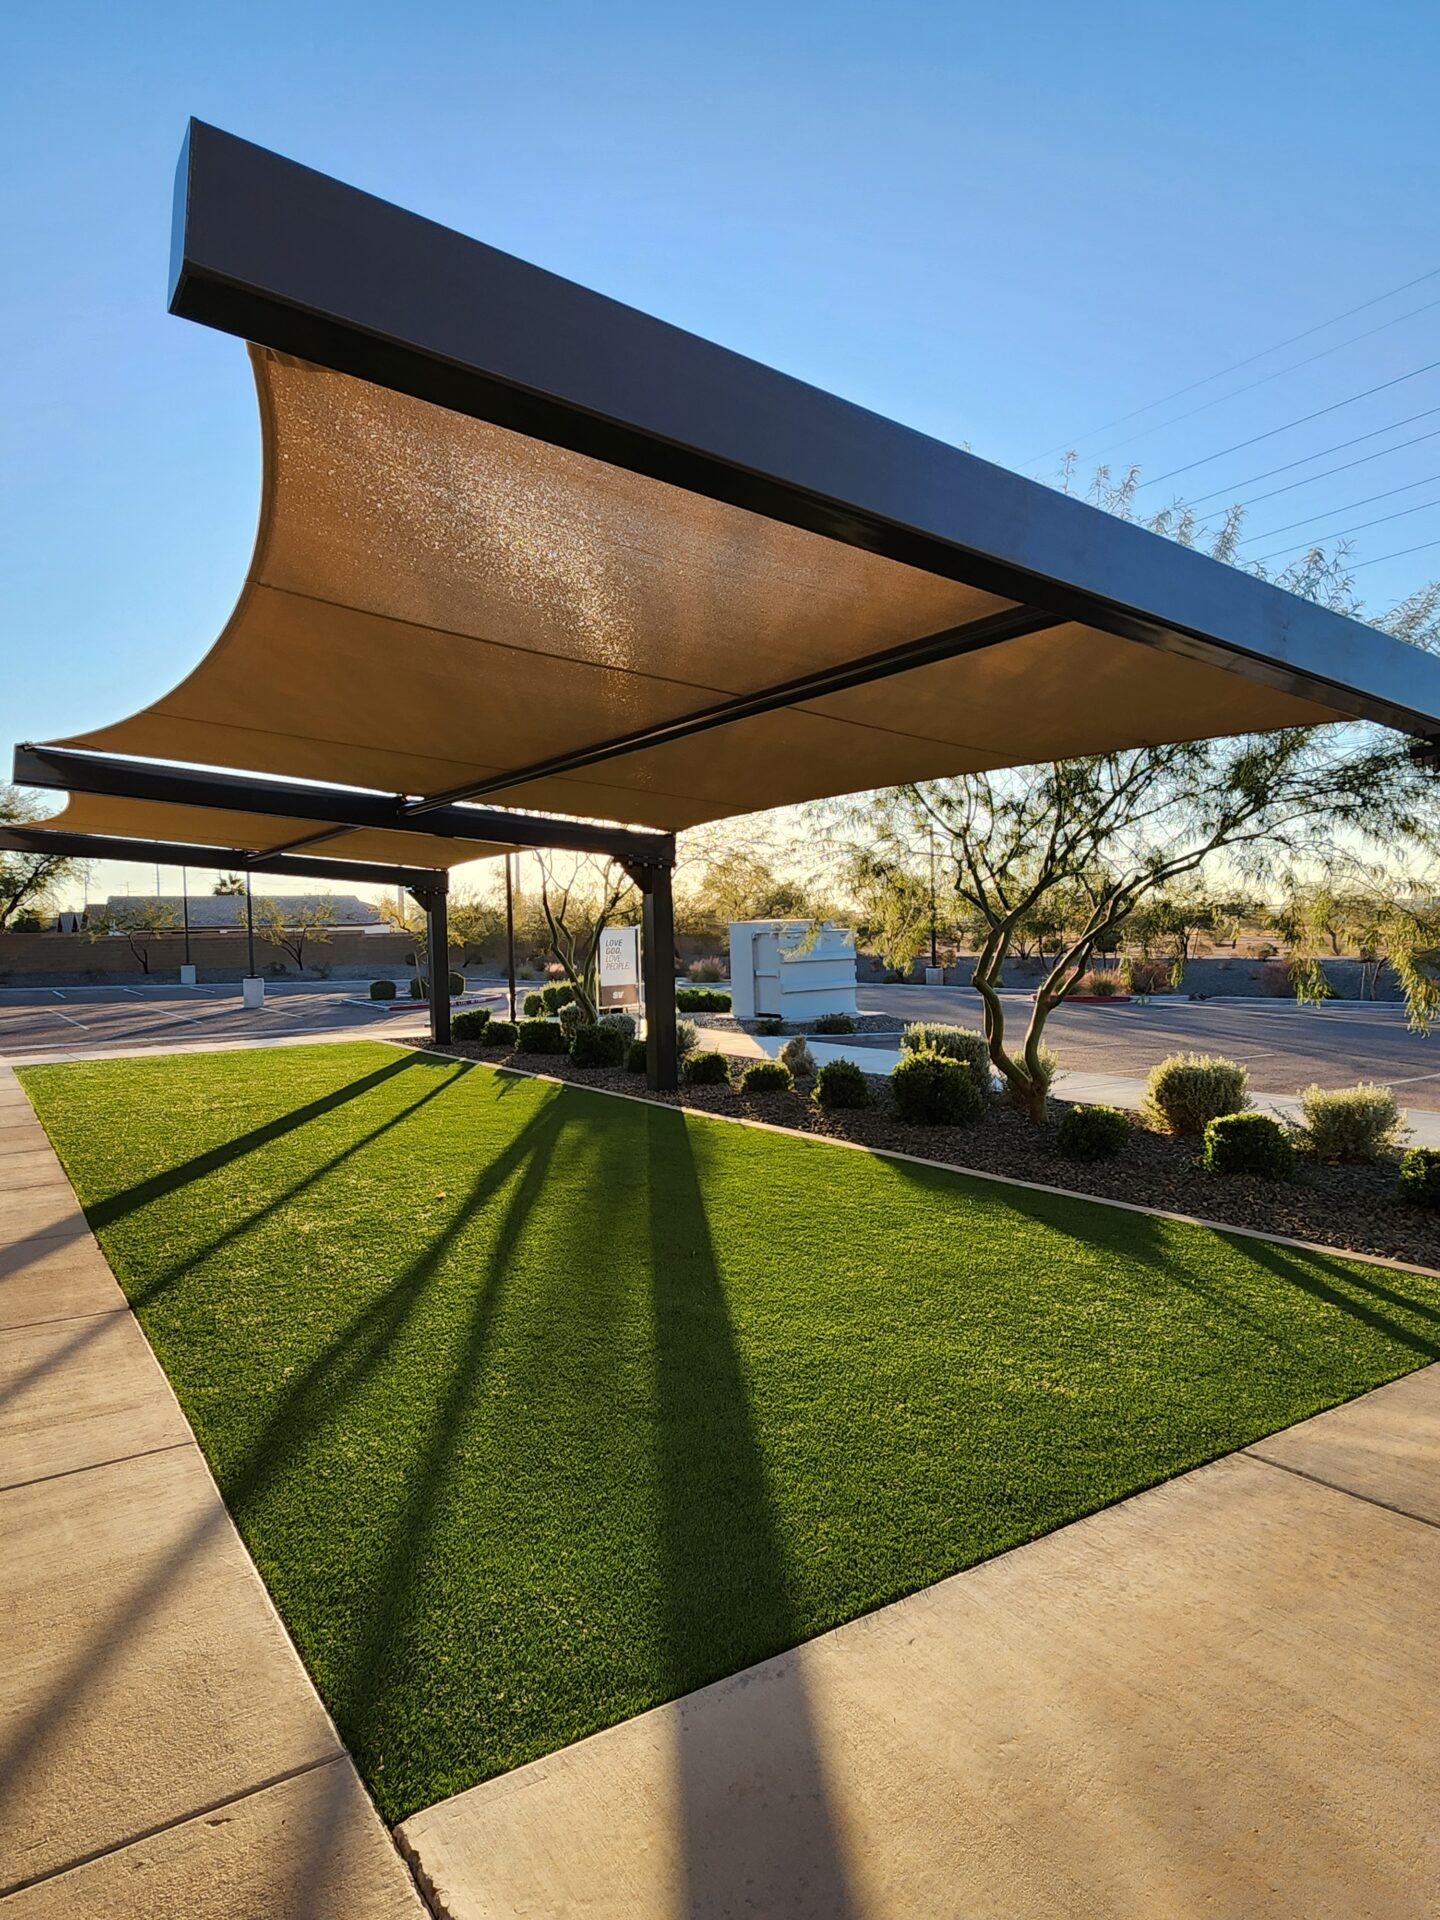
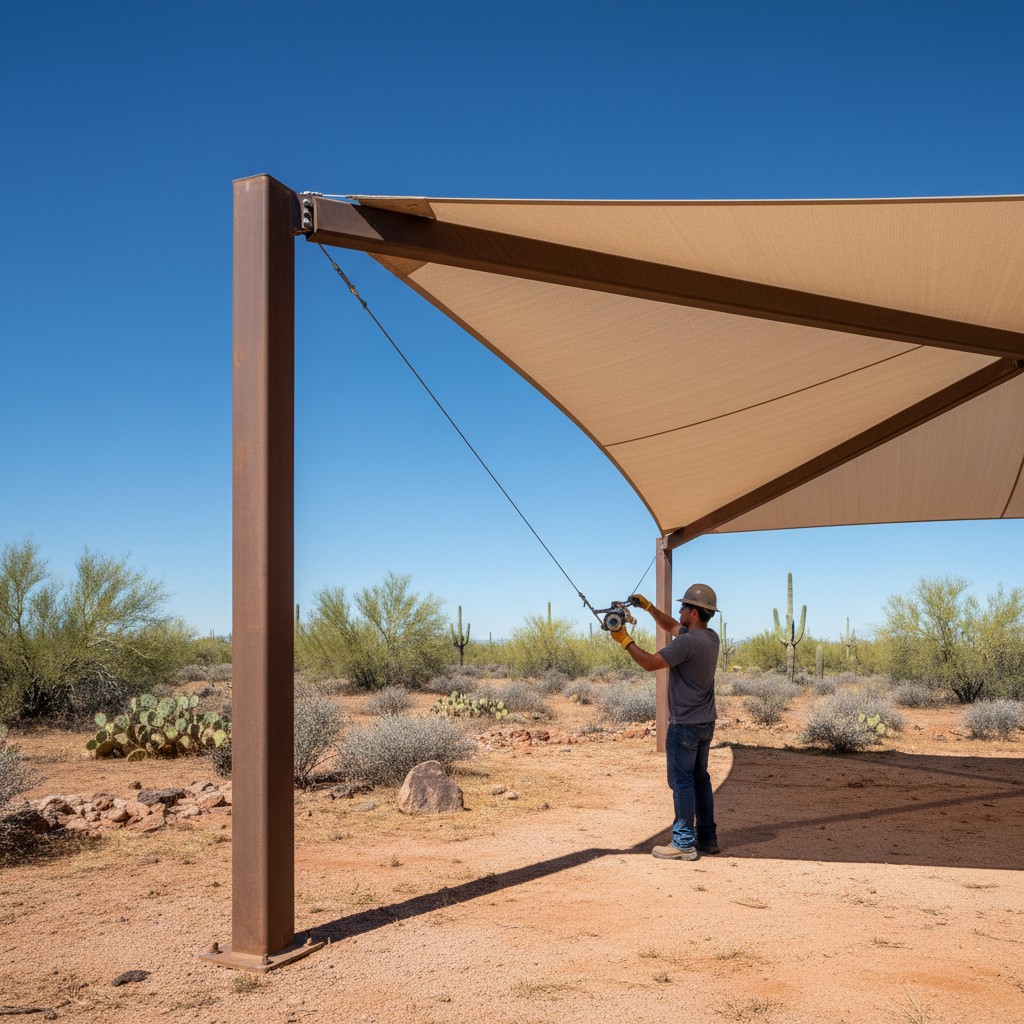

Along the playground edge and the connecting walkways we ran a flat cantilever canopy. The cantilever carries its load on a single rear column line, so the shade reaches out over play equipment and the path without planting posts in the middle of a running surface or a stroller route. That post-free coverage is why cantilevers beat a four-post canopy on active municipal ground.
Both structures use powder-coated commercial steel framing and, on the cantilever, knitted HDPE shade fabric that blocks roughly 90–95% of UV depending on color and weave. A solid-roof ramada and a fabric cantilever cover the same campus two different ways — and where a sloped hard roof suited a section better, a hip-roof structure would have carried the same rain-shedding job. This mix is standard in our parks and municipal shade work.
Municipal and Park Shade for Avondale
Municipal shade lives or dies on orientation, span, and surviving the monsoon, and a public campus makes all three unforgiving. The playground canopy has to block afternoon sun over a child’s shoulder without dropping a post into the play surface, and the walkway shade has to keep a continuous path covered between buildings. Our cantilever at the Avondale Community Center was sized to clear the equipment and circulation footprint, with column heights set above reach height and out of the active zone.
The engineering side carries the real weight. Structures across Avondale and the wider Valley are designed to Arizona building code and ASCE 7 wind loads, with design wind speeds running roughly 90–115 mph for the Phoenix metro. That matters on an open park site because monsoon microbursts routinely push past 60 mph and nothing breaks the gust. We engineer footings and frame steel to those loads and provide stamped drawings for the city’s review — our wind-load engineering guide walks through how that calculation drives post size and concrete depth.
A few honest caveats for any municipal planner. The fabric on a cantilever is a consumable: commercial HDPE shade fabric typically carries a 10–15 year warranty, and the canopy is built so the cover can be re-tensioned or replaced without rebuilding the steel. A ramada’s solid roof outlasts fabric but still wants periodic inspection. Phoenix dust settles fast, so plan on rinsing a few times a year. Size the gathering shade to peak event turnout, not an average weekday — undersizing the congregation area is the most common miss we correct on community-center jobs.
Project Location & Directions
Total Shade LLC — 2331 W. Holly Street, Phoenix, AZ 85009 · (602) 265-0905
Explore Our Shade Structures
Related Total Shade Projects
Planning a shade structure for your property?
Call (602) 265-0905 for a free assessment.