or call (602) 265-0905 — no-obligation, on-site.
Carport vs Shade Structure: Which to Choose
A verdict-first guide: carports shade parked vehicles in rows; general shade structures shade people and open areas.
Since 1998
Designing & building Arizona shade
In-House Fabrication
Built at our Phoenix shop
Engineered & Permit-Ready
Stamped drawings for AZ wind loads
Free On-Site Quote
No-obligation project assessment
Choose a carport when the job is protecting parked vehicles in rows; choose a general shade structure when you’re shading people, seating, play, or open areas. A carport is purpose-built over parking: each bay is sized to a stall, commonly 9-10 ft wide, with 8-14 ft of clearance so cars, trucks, RVs, and boats pull in without scraping a beam, often under a steel panel that sheds rain as well as sun. A general shade structure — a sail, hip, cantilever, or ramada — shades a footprint of people instead, using knitted HDPE fabric that blocks roughly 90-99% of UV and flexes to any shape. The two overlap: a column-free cantilever can shade a car row or a patio equally well. Total Shade fabricates both in steel at our Phoenix shop, founded 1998, AZ ROC #272680. The sections below give the short verdict, then break down what each is built for.
The short verdict: vehicles point to a carport, people point to a shade structure
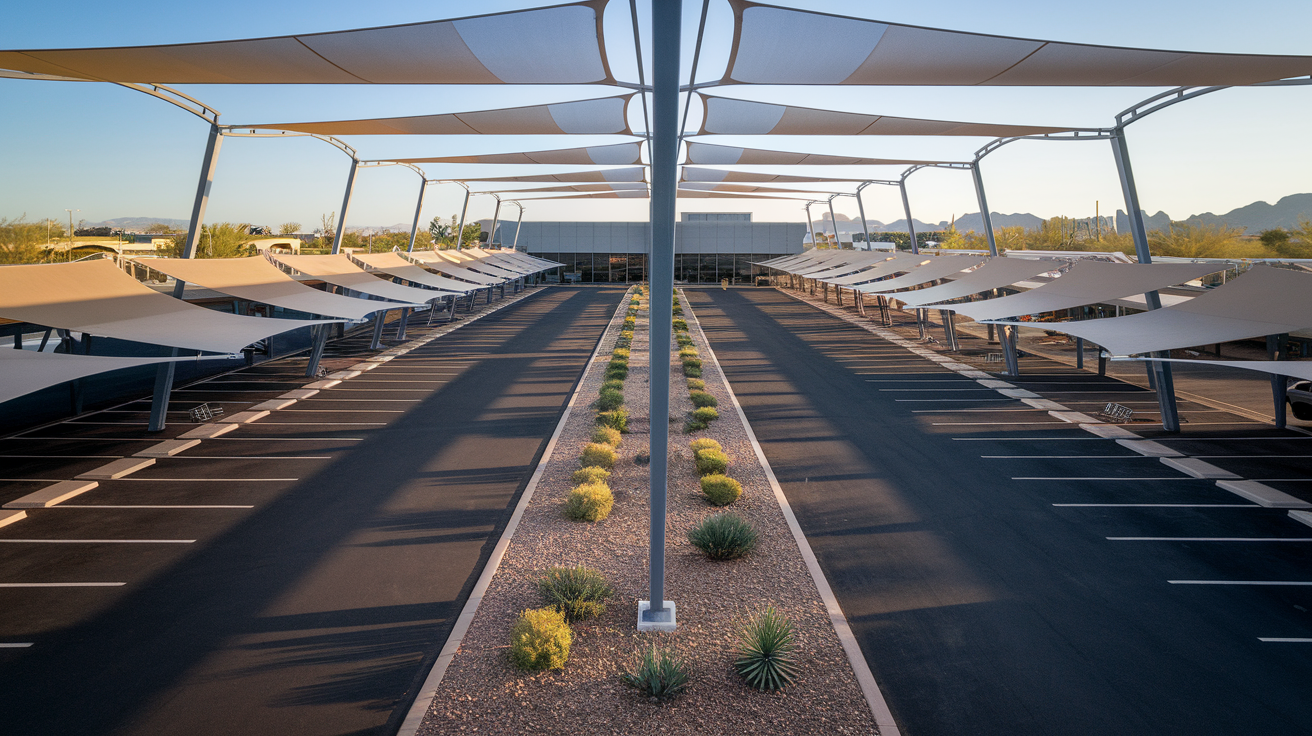
The use decides it before the budget does. If the thing under the shade has wheels and parks in rows — an employee lot, a fleet yard, a dealership inventory line, RV and boat storage — a carport is the right tool, because it’s engineered around the one variable a general structure ignores: vehicle clearance and stall geometry. A carport assumes a vehicle pulls in, so it sets 8-14 ft of underside height and a 9-10 ft bay before it draws a single beam.
If the thing under the shade is people — a playground, a patio, a pool deck, a plaza — a general shade structure fits better, because it’s free to chase the footprint instead of a parking grid. A sail, hip, or cantilever drops over an irregular area, clears low because nobody needs 14 ft of headroom, and reads as architecture rather than a parking canopy. The gray zone is worth naming up front: a cantilever does both jobs. Everywhere else, the question ‘what am I shading?’ answers it.
What a carport is built for: a vehicle, a stall, and clearance
A carport is a shade structure that has accepted one constraint the others don’t — it must clear a vehicle. That requirement reshapes the whole frame. Bays run on a fixed module, commonly 9-10 ft per stall and 18-20 ft of span to clear a vehicle row plus a slice of drive aisle, on a 20-30 ft column grid. The underside isn’t a design choice; it’s set by the tallest thing that will ever park there — 8-10 ft for passenger cars and light trucks, 12-14 ft the moment a box truck, an RV, or a boat on a trailer joins the lot.
That rigidity is the point. A carport scales as single-bay over one row, double-bay sharing a center column line to shade two facing rows, or multi-bay repeating the module across an open field — the most steel-efficient way to cover a wide lot. Specify the envelope for the wrong vehicle and the canopy wastes material or won’t clear the load, which is why a commercial shade carport starts with clearance and stall width, not aesthetics. The geometry serves the car; the look comes second.
What a general shade structure is built for: people and any footprint
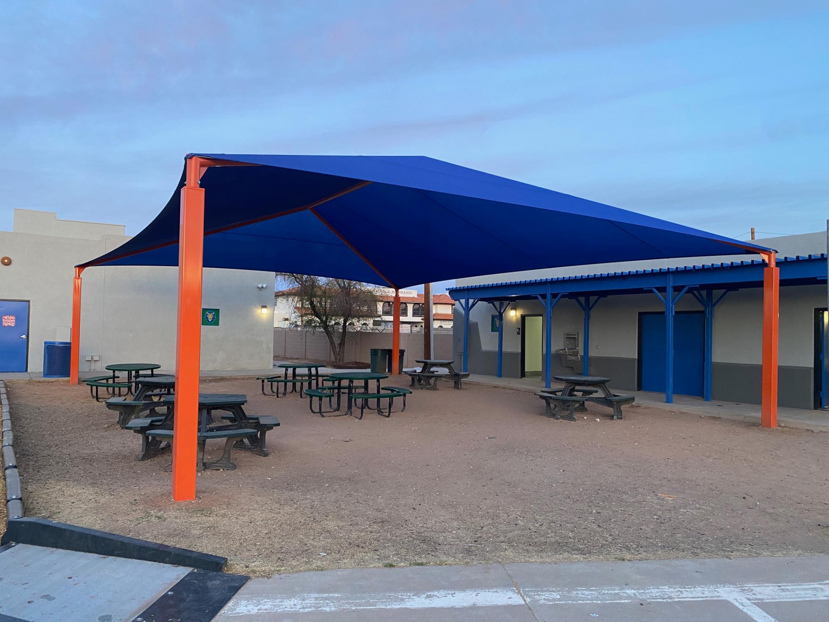
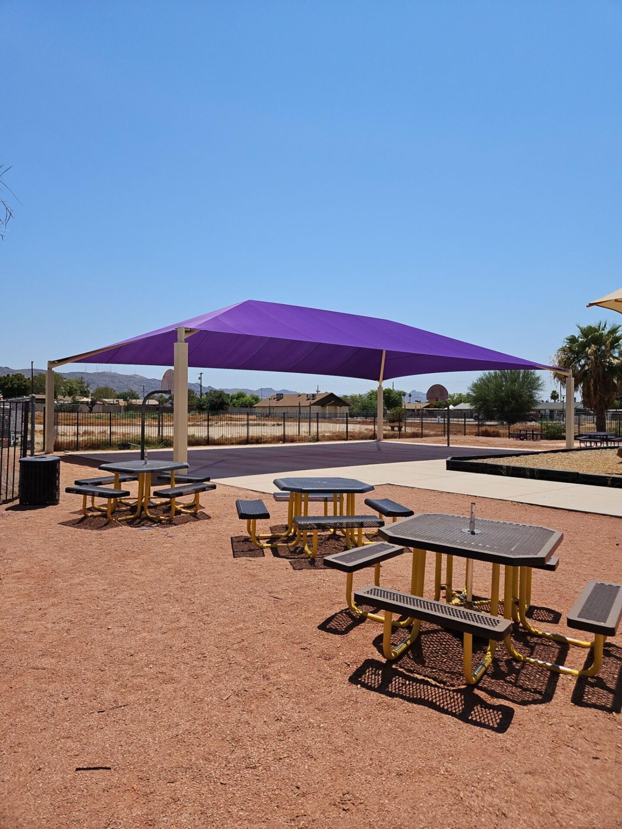
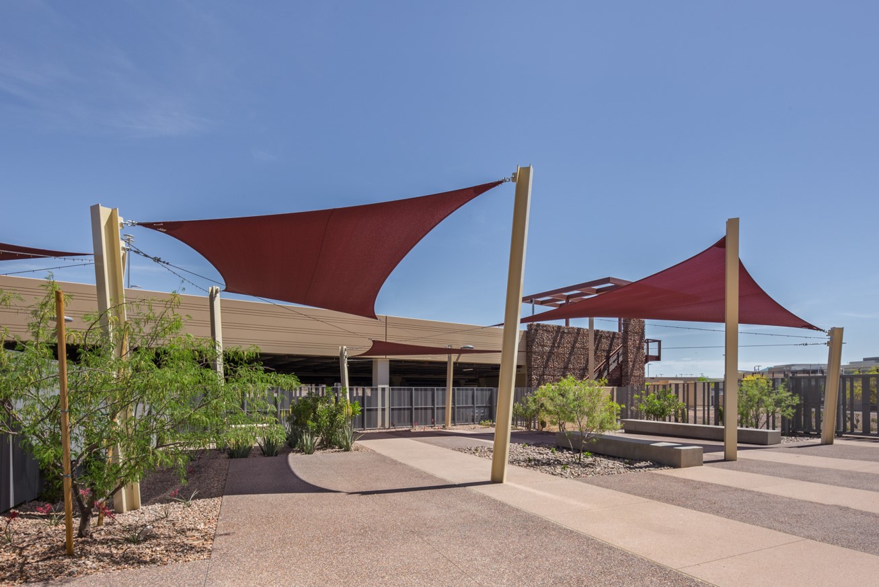
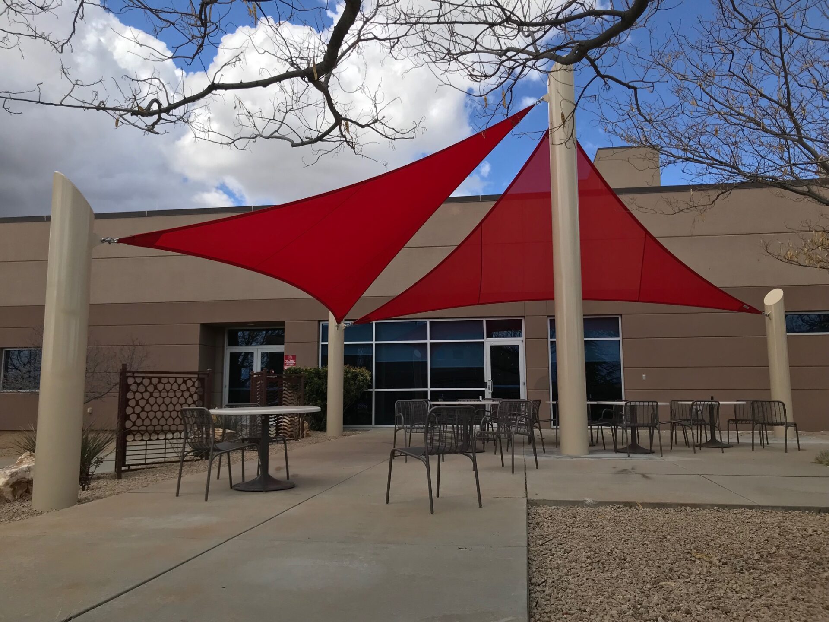
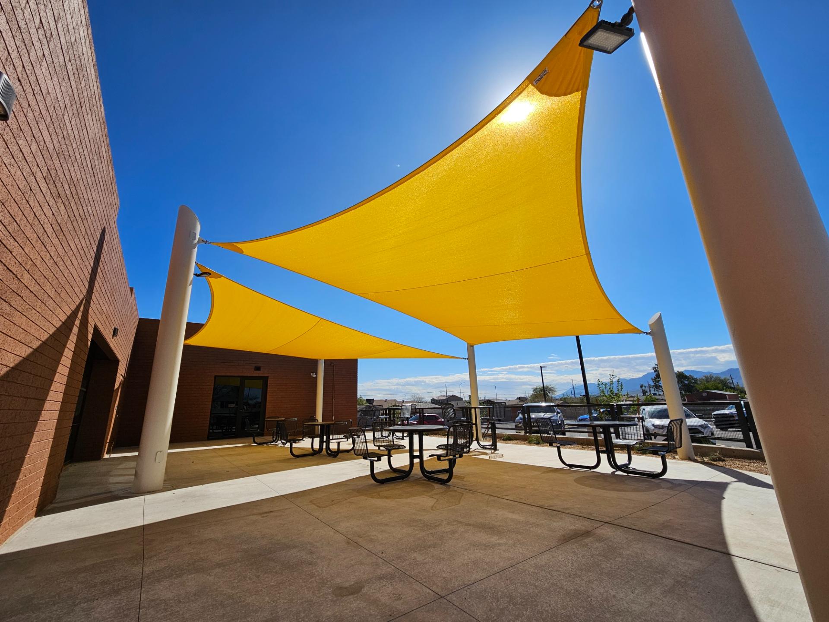
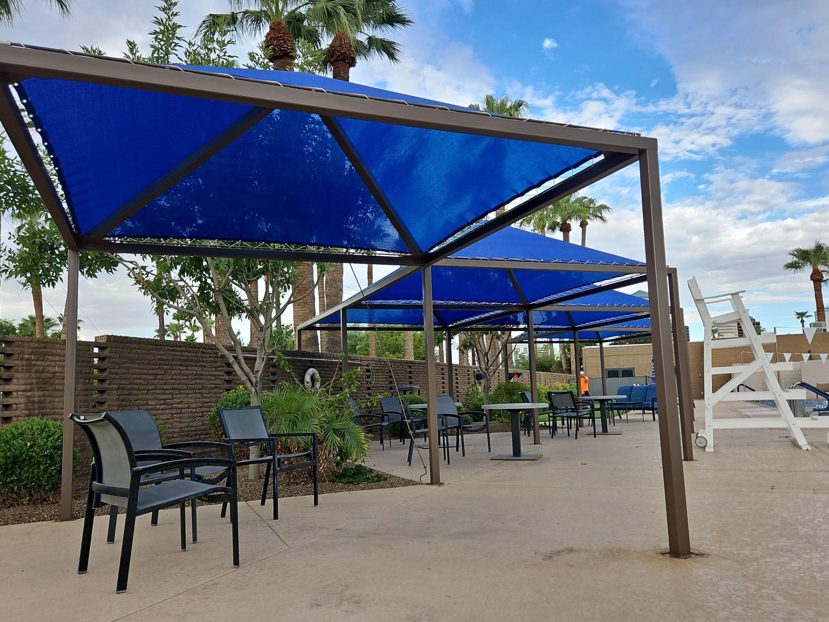
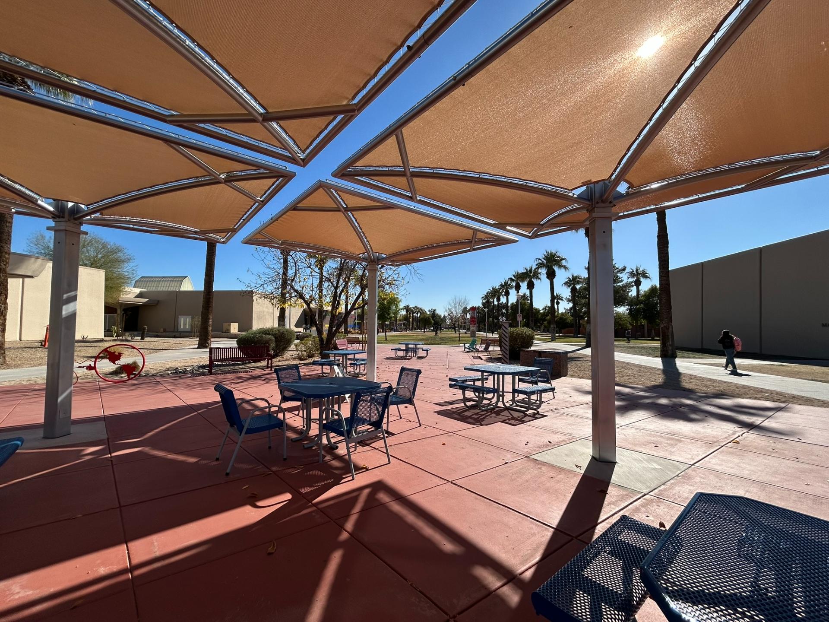
A general shade structure is built to shade a space, not a vehicle, so it drops the clearance rule and gains freedom of shape. With no requirement to clear a 14 ft RV, the underside sits where people need it — typically 8-10 ft over a patio or play area — and the footprint follows the site instead of a parking grid. A tensioned sail spans an irregular plaza, a hip structure covers a square lunch court, and a ramada roofs a picnic ground. Knitted HDPE fabric is what makes this work: it blocks roughly 90-99% of UV, breathes so trapped heat vents upward, and stretches to almost any outline a parking canopy can’t match.
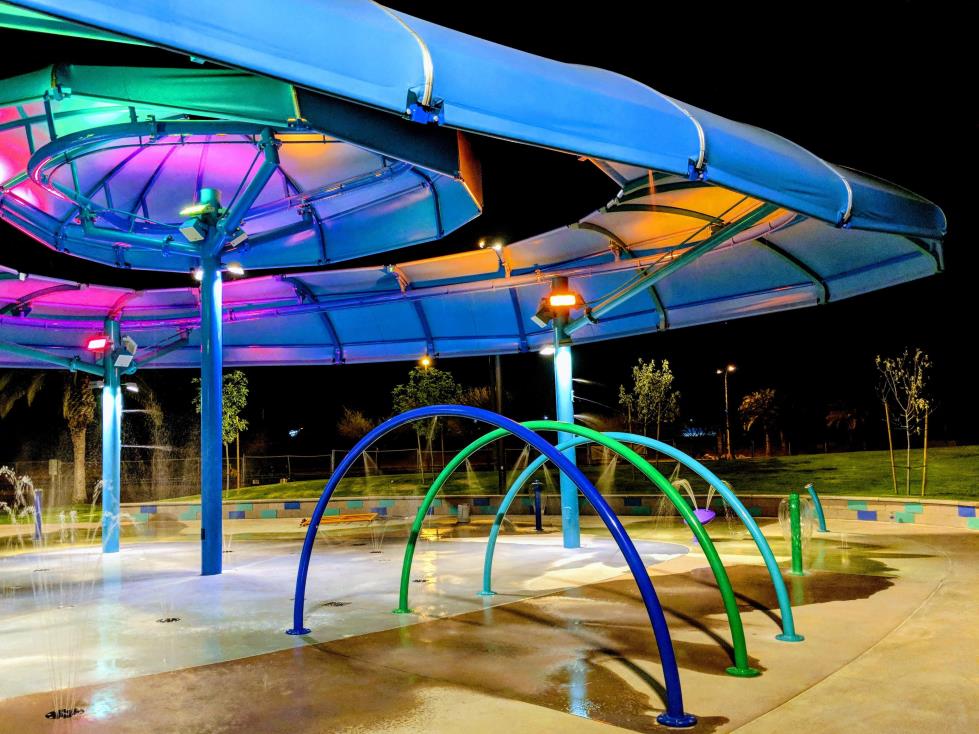
The jobs cluster around dwell time rather than parking turnover — schools shade playgrounds, resorts shade pool decks and cabanas, restaurants shade patios. The structure flexes to the use, a curved sail over a splash pad or a low hip over an outdoor classroom, where a carport would force the space into a rectangular bay it doesn’t want. When the people, not the cars, are the reason for the shade, a general structure shapes itself to them.
Where they overlap: the cantilever does both jobs
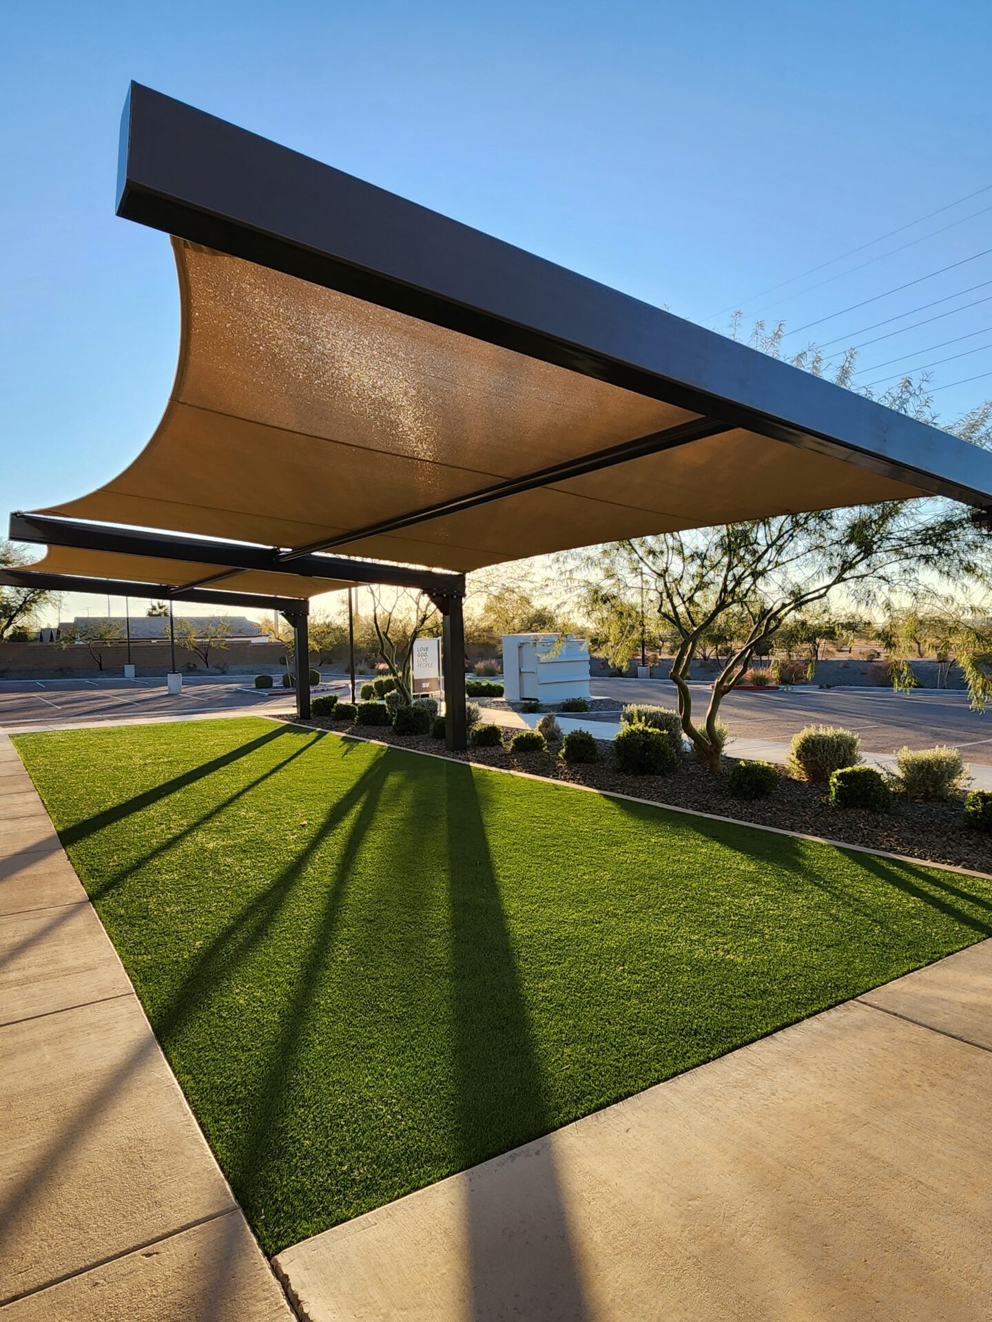
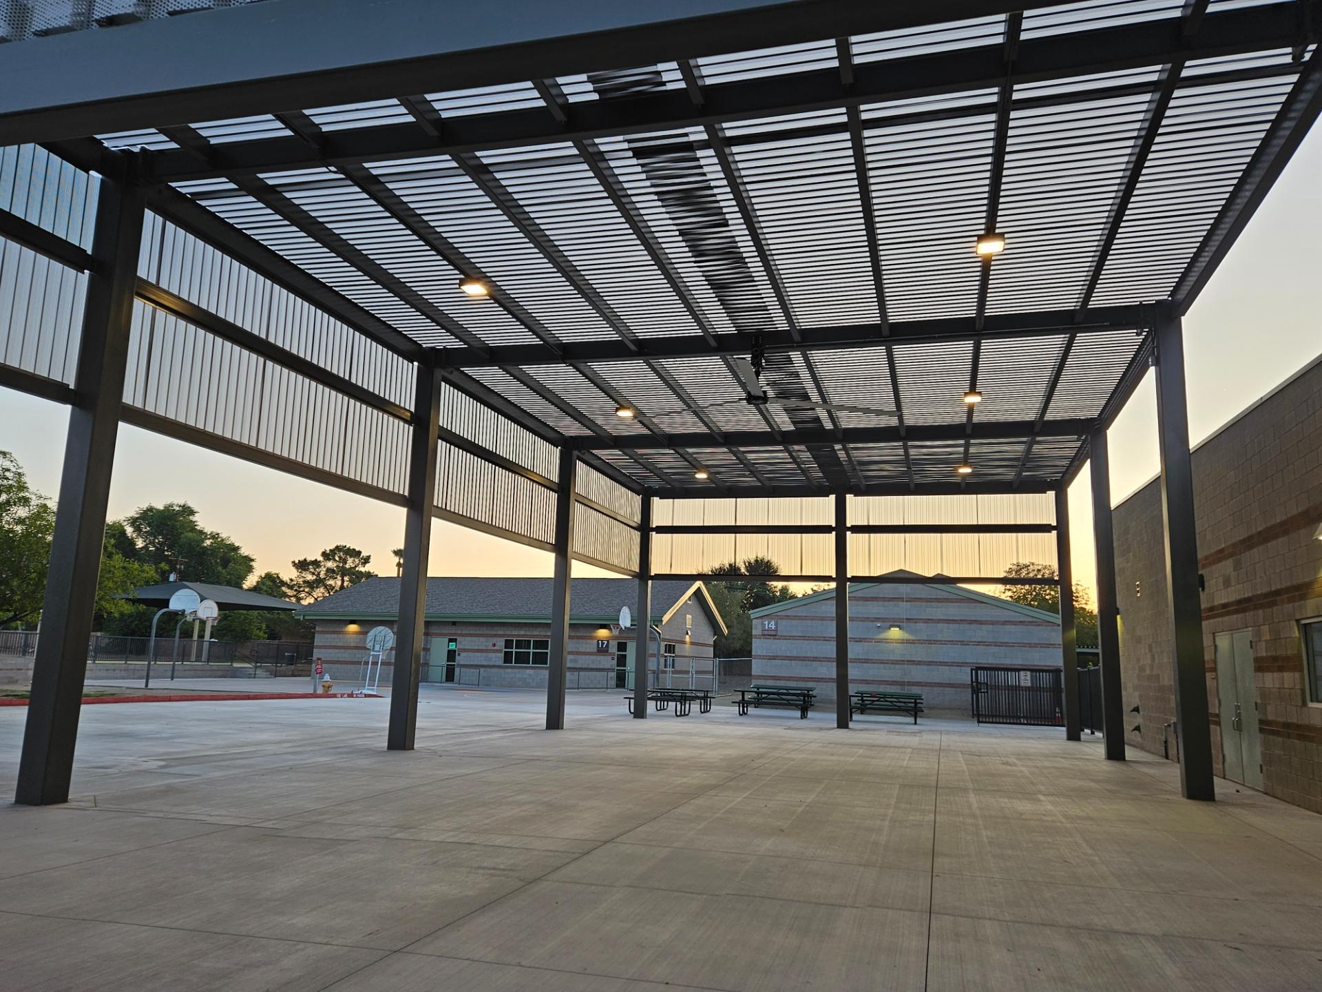
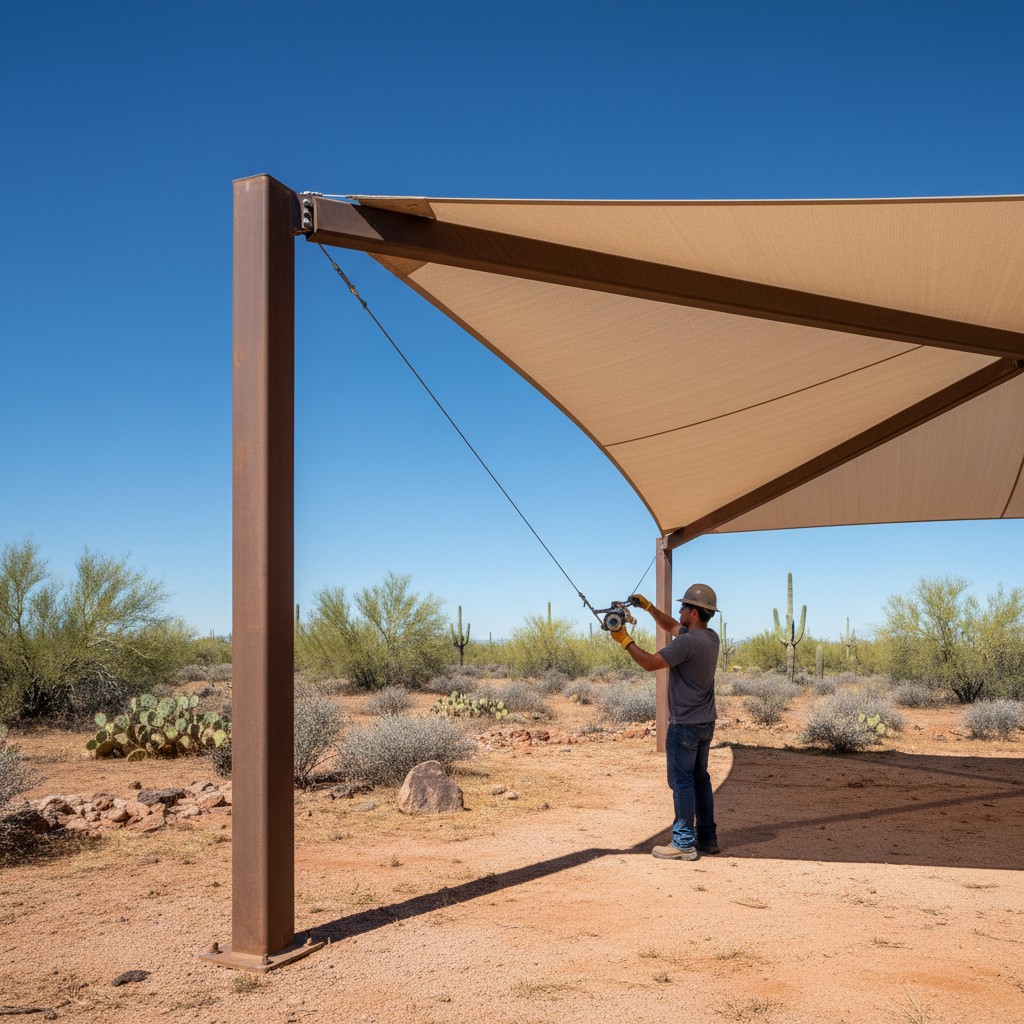
A cantilever is the structure that erases the line between the two categories, because it shades from one side with no posts in the covered zone. That column-free deck is exactly what a carport wants over a drive aisle — no beam for a driver to thread around — and exactly what a patio or walkway wants for an open, unobstructed feel. The same flat cantilevered structure covers a single row of parking on Monday’s spec and a seating terrace on Tuesday’s, with only the clearance height and roof choice changing.
This is why the carport-versus-shade-structure question often dissolves on a real site. A dealership runs cantilevers over its front inventory so customers walk the cars without dodging columns — a carport job solved with a structure that looks architectural. A campus runs the same cantilever over a courtyard with a clean edge — a people job, same hardware. The honest read: when access matters more than the lowest cost, a cantilever answers both briefs, and the decision shifts from ‘which type’ to ‘how tall and what roof.’ For a wide lot, our parking lot shade structures mix multi-bay carports and cantilevers on the same site.
Roof and material: steel panel for rain, fabric for UV
The roof choice splits along one question — does it need to shed rain, or only block sun? Carports lean toward a solid steel panel more often than general structures do, because a fleet of metal, an RV, or equipment frequently needs to stay dry as well as shaded. A pitched steel panel sheds monsoon downpours and hail to its gutters, blocks 100% of direct sun, and never needs re-covering, but it weighs more, catches wind like a solid plane, and costs more per foot. That’s the right roof for boat and RV storage, a wash or fuel island, or any yard that wants a hard deck overhead.
General people-shade structures lean fabric, because the enemy there is usually sun, not rain. Knitted HDPE blocks roughly 90-99% of UV and vents heat upward, so a sail or hip runs cooler underneath than a low metal roof that absorbs and re-radiates — often closer to ambient on a 110-degree afternoon. Fabric drips in a real downpour, which is the trade. Either category can take either roof: a carport runs fabric over an open lot to cut cost, and a ramada runs steel panel to stay usable through a storm. The material follows the threat — sun or rain — not the label on the structure.
Cost and lifespan: what each one costs to own over time
Neither type is categorically cheaper; the roof and the footprint drive the number more than the carport-or-structure label does. A multi-bay fabric carport over an open field is among the most steel-efficient builds per shaded foot, while a sculptural sail over a designed plaza can cost more per square foot for the shape. The lifespan split is cleaner: a knitted HDPE cover is a consumable recovered every 10-15 years on the same steel frame, while a solid steel panel lasts decades with nothing to re-tension or replace. The shade structure guides hub covers the rest.
That shapes the ownership math for a facilities or HOA budget. A fabric structure — carport or sail — is lower upfront with a planned re-cover inside 10-15 years, each costing far less than the original because the frame stays. A steel-panel roof costs more up front for the heavier roof and deeper footings, but removes the re-cover line. Across a 30-year horizon the two land closer than the sticker prices suggest. The honest caveats hold for both: fabric is a planned consumable and drips in rain; steel panel costs more and loads the frame harder in wind. Every build is quoted per project — footprint, clearance, roof, and wind exposure all move the number. Tell us what you’re shading and the shade structure cost guide sizes the rest.
Shade Structures We Build
Ready to talk through your project?
Call (602) 265-0905 for a free assessment.
Frequently Asked Questions
Is a carport the same as a shade structure?
A carport is a type of shade structure, but a specialized one. Every carport is a shade structure; not every shade structure is a carport. What separates a carport is the geometry it serves — a parking stall, commonly 9-10 ft wide with 8-14 ft of clearance so a vehicle pulls in without scraping a beam, often under a steel panel that sheds rain as well as sun. A general shade structure like a sail, hip, or ramada shades people and open areas instead, with no vehicle clearance to honor, so it flexes to any footprint. Same family, different job.
Which is cheaper, a carport or a shade structure?
Neither is categorically cheaper — the roof and footprint drive the price more than the label. A multi-bay fabric carport over an open parking field is among the most steel-efficient builds per shaded foot, while a small sculptural sail over a designed plaza can cost more per square foot for the shape and engineering. The bigger cost lever is the roof: a knitted HDPE fabric cover prices below a solid steel panel of the same span but is a consumable recovered every 10-15 years, while a steel panel costs more up front and lasts decades with no re-cover. Both are quoted per project, so the honest figure comes from a site-specific number.
Can one structure shade both cars and people?
Yes — a cantilever does both. Because it shades from one side with no posts in the covered zone, the same flat cantilevered structure covers a parking row with a clear drive aisle or a patio with an open, unobstructed edge, changing only the clearance height and roof choice. Car dealerships use cantilevers over front inventory so customers walk the cars without dodging columns, while a campus uses the same hardware over a courtyard for people. When access matters more than the lowest cost, one cantilever answers both the vehicle brief and the people brief.
Do I need a carport or a shade structure for an employee parking lot?
A parking lot points to a carport. The lot is rows of stalls, so a carport’s fixed bay module — commonly 9-10 ft per stall on a 20-30 ft column grid, with 18-20 ft spans to clear a vehicle row — covers it most efficiently. A multi-bay fabric carport is the cheapest layout per shaded foot for a wide-open field, while a cantilever keeps posts out of a tight drive aisle where a column would block access. The roof follows the need: fabric to cut heat and UV on a budget, steel panel where vehicles also have to stay dry.
What roof goes on a carport versus a people-shade structure?
Both can take either roof, but carports lean steel panel and people-shade structures lean fabric. Carports more often need to keep a vehicle, RV, or equipment dry as well as shaded, so a pitched steel panel that sheds monsoon rain and blocks 100% of sun fits — though it weighs more and costs more per foot. People-shade sails, hips, and ramadas usually fight sun, not rain, so knitted HDPE fabric that blocks roughly 90-99% of UV and breathes to vent heat runs cooler underneath. The material follows the threat: steel panel for rain, fabric for UV, regardless of which structure carries it.