or call (602) 265-0905 — no-obligation, on-site.
Healthcare & Hospital Shade Structures in Arizona
Steel canopies for Arizona hospitals and clinics: drop-off cover, ADA entries, ambulance clearance, and courtyard shade.
Since 1998
Designing & building Arizona shade
In-House Fabrication
Built at our Phoenix shop
Engineered & Permit-Ready
Stamped drawings for AZ wind loads
Free On-Site Quote
No-obligation project assessment
Healthcare shade structures are steel canopies built for hospital and clinic campuses, where the design has to clear an ambulance, keep an accessible route open, and pull heat off patients who cannot tolerate a 110-degree wait. Total Shade designs, fabricates, and installs these canopies across Arizona, building the steel in-house in Phoenix and engineering every job to Arizona building code. The work spans patient drop-off and porte-cochere cover, ER and ambulance bays, ADA entry canopies, courtyard and healing-garden shade, covered walks between buildings, staff break patios, and senior-living pool decks. Two facts drive most of it: a cantilever frame keeps posts out of the drive lane so vehicles and stretchers move freely, and knitted HDPE fabric blocks roughly 90-99% of UV. Operating since 1998 under AZ ROC #272680, we engineer for Valley wind and the heat load a medical campus carries year-round.
Patient drop-off and porte-cochere cover lead the list
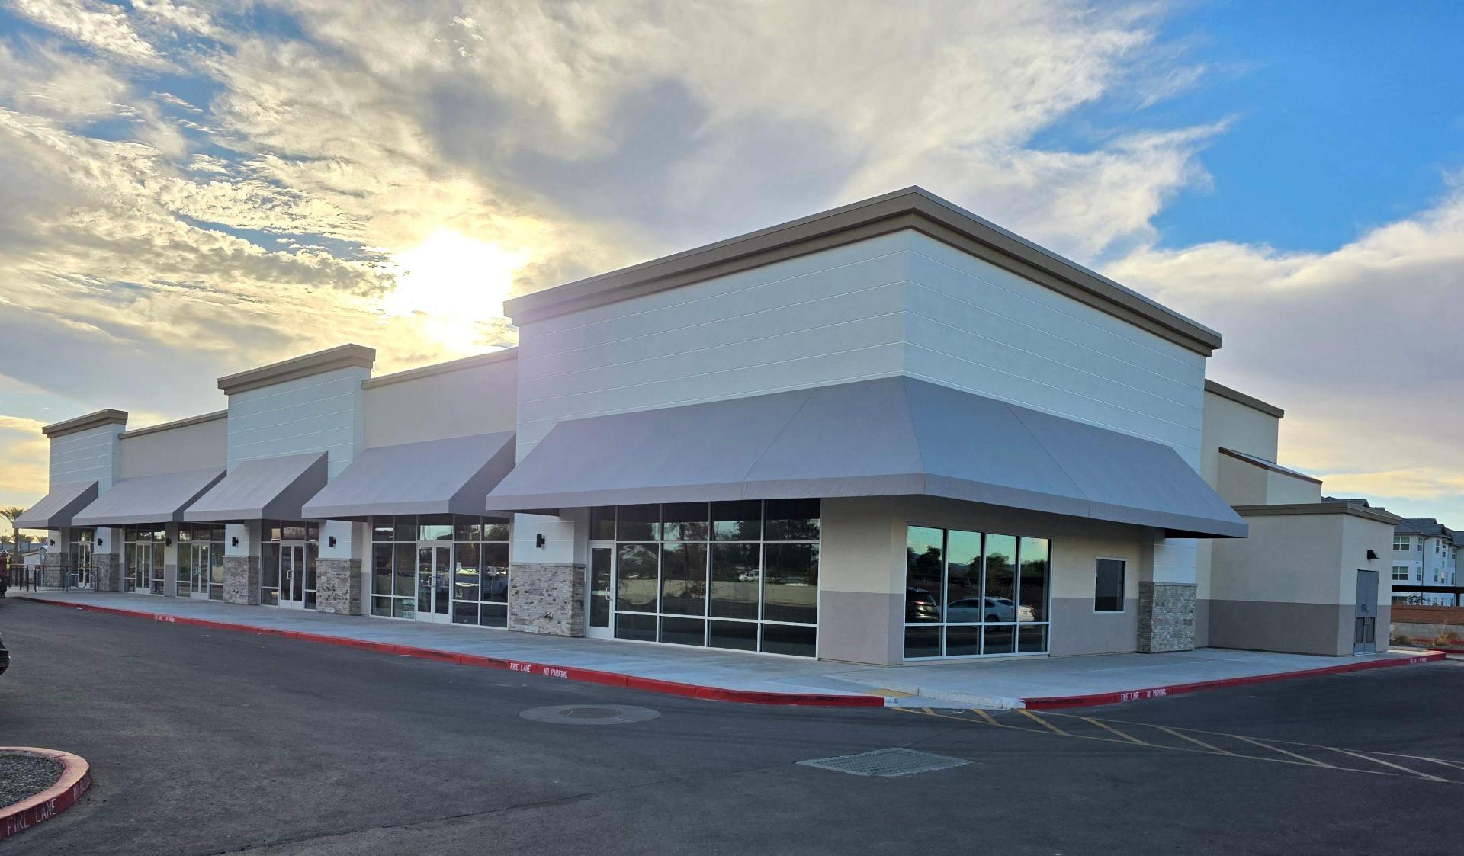
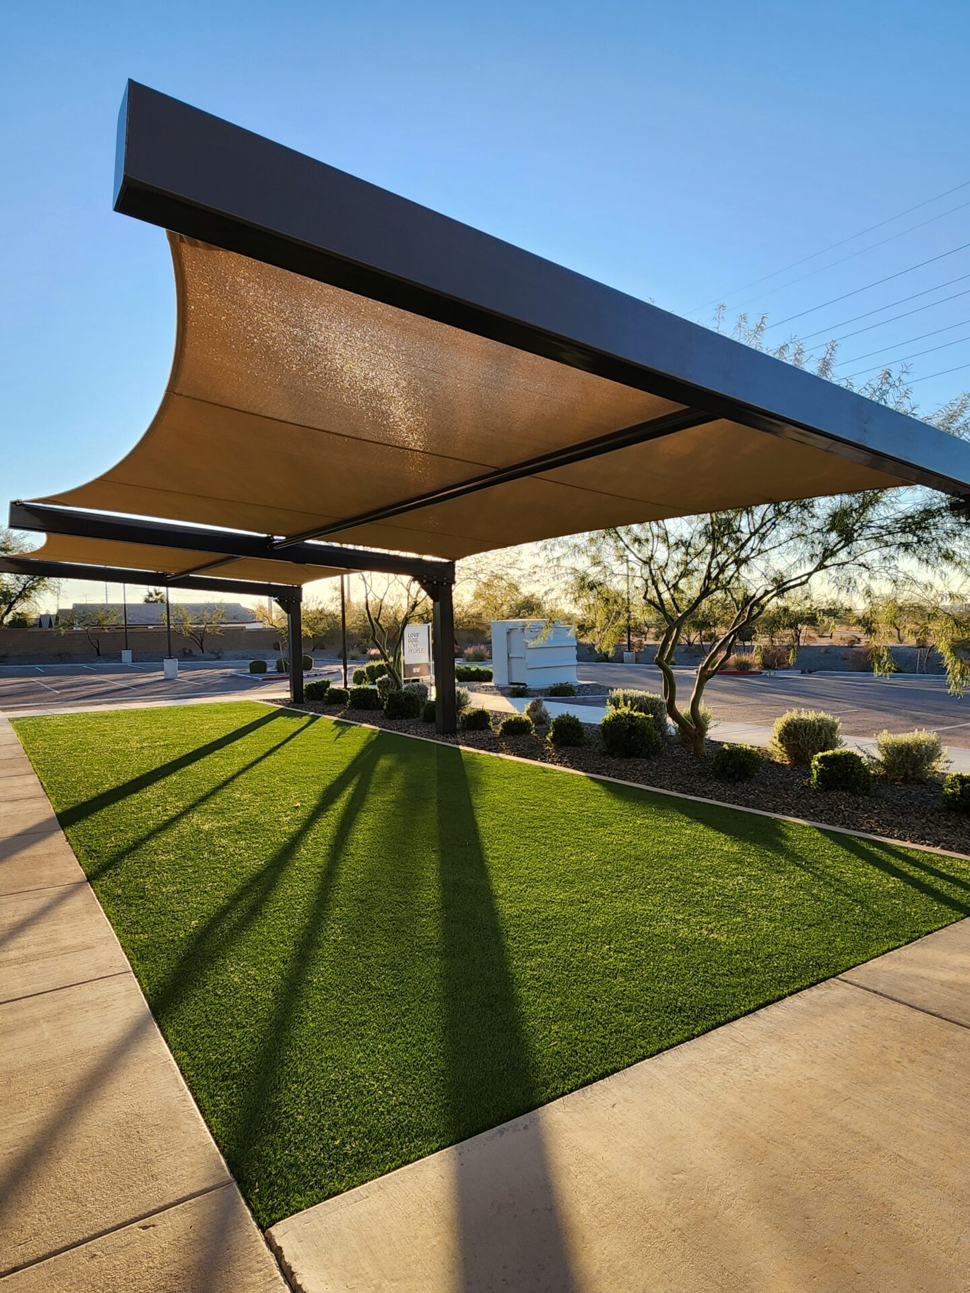
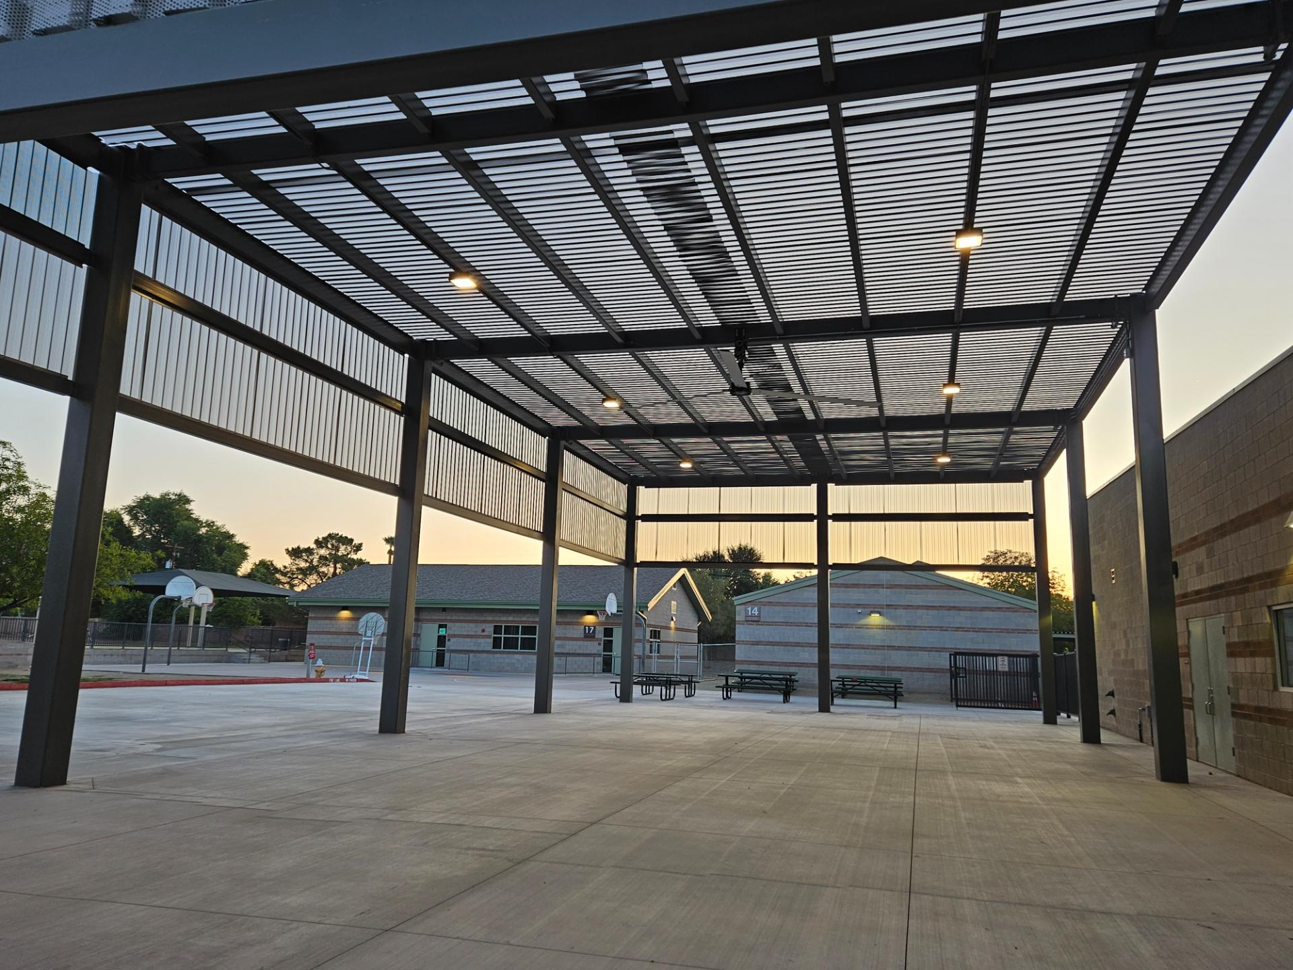
Patient drop-off is where a healthcare canopy earns its budget first, because the people moving through it are the least able to wait in open sun. The design constraint is the drive lane: a column landing mid-lane blocks a stretcher transfer or a wheelchair van, so the cover has to reach over the vehicle without dropping a post in the way. A flat cantilevered structure solves this by carrying the roof off a single line of columns on the curb side, the same logic that runs a clear-path covered walkway, so the drop-off lane stays open end to end.
The entry itself usually wants more than shade. A patient handoff in a monsoon downpour needs a dry path from car to door, which pushes a porte-cochere toward a solid roof, polycarbonate for daylight or steel panel for full opaque cover, rather than porous fabric that sheds UV but passes rain. Many Arizona medical entries mix the two: a solid panel over the immediate door zone and fabric over the longer sun-exposed approach. The full canopy range sits on our products page.
Clearing an ambulance bay is a height problem before a shade problem
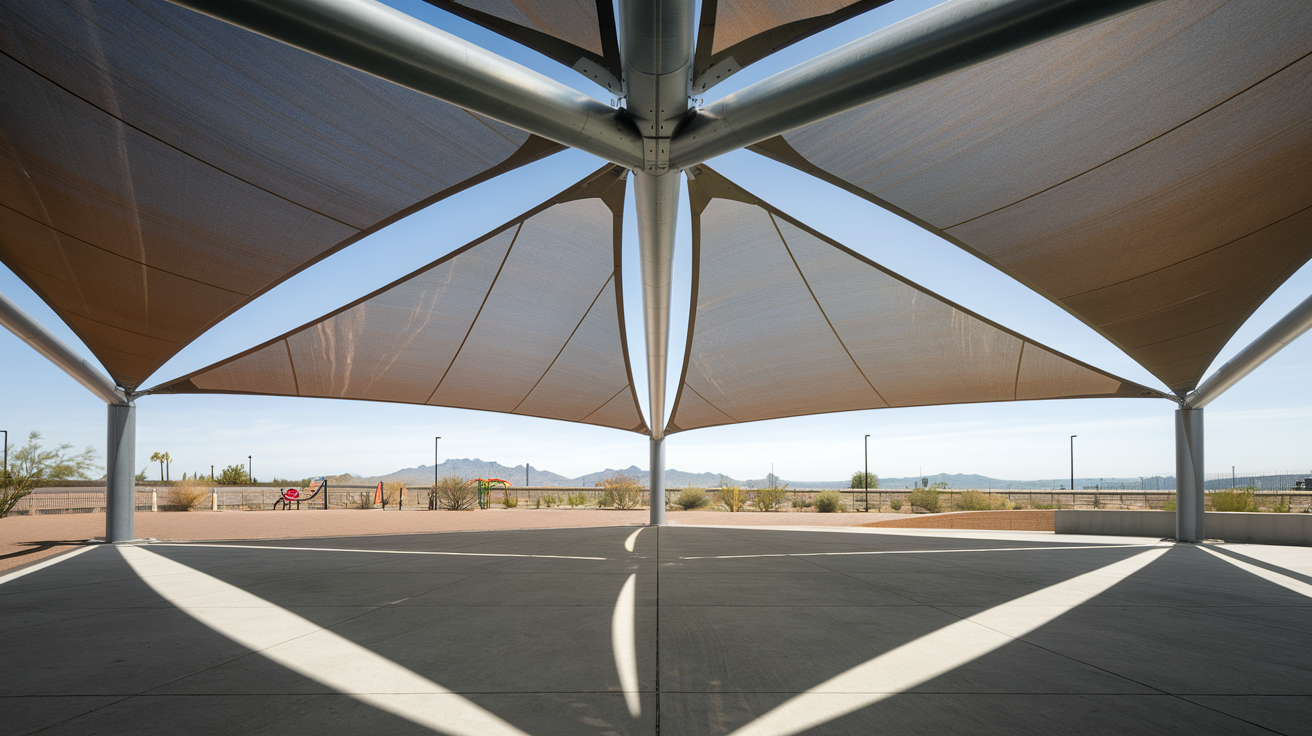
An ER or ambulance bay canopy gets specced to vertical clearance before anything else, because a Type III ambulance or a fire apparatus stands far taller than a passenger drop-off. Where a car-only porte-cochere can live with the ADA minimum of about 7 ft, an ambulance bay typically needs 13.5 ft or more of clear height so a box ambulance, and sometimes a ladder truck, clears the lowest beam with margin. Get that number wrong and the canopy that was meant to help becomes the obstruction crews route around.
Clearance also rules out the cheap geometry. A low cross-brace or a hung fascia that would be invisible over a sidewalk cannot drop into the apparatus envelope, so the steel is detailed with bracing high and the structural depth carried above the clear zone. A cantilever reach off the building wall keeps columns out of the turning radius an ambulance needs to back into the bay. We size the bay to the actual vehicle list a facility runs, not a generic height, because the engineered clearance on the stamped drawing is what an inspector and a paramedic both rely on.
ADA accessible routes set the numbers before aesthetics
Nearly every healthcare canopy sits on an accessible route, so ADA rules fix the geometry before a single design choice gets made. The route has to stay continuous and unobstructed, which is the strongest argument for cantilever construction at an entry: posts on one side keep the path clear of columns that would pinch the accessible width. Vertical clearance is the other hard floor, a minimum 7 ft of headroom under the canopy, so no beam, brace, or sign drops into that zone. The full breakdown lives on our ADA code compliance page.
Those two constraints shape the steel more than any styling decision. Footings get pushed outside the walking surface, bracing is detailed high, and the lowest member stays above the clearance line. On a medical campus the stakes run higher than a retail lot, because the people using the route include wheelchair users, gurneys, and patients on walkers for whom a pinched path is not an inconvenience but a barrier. An accessible route blocked by a post or a beam hung too low fails inspection, so clearance leads the layout rather than following it.
Courtyards, healing gardens, and staff break patios round out the campus
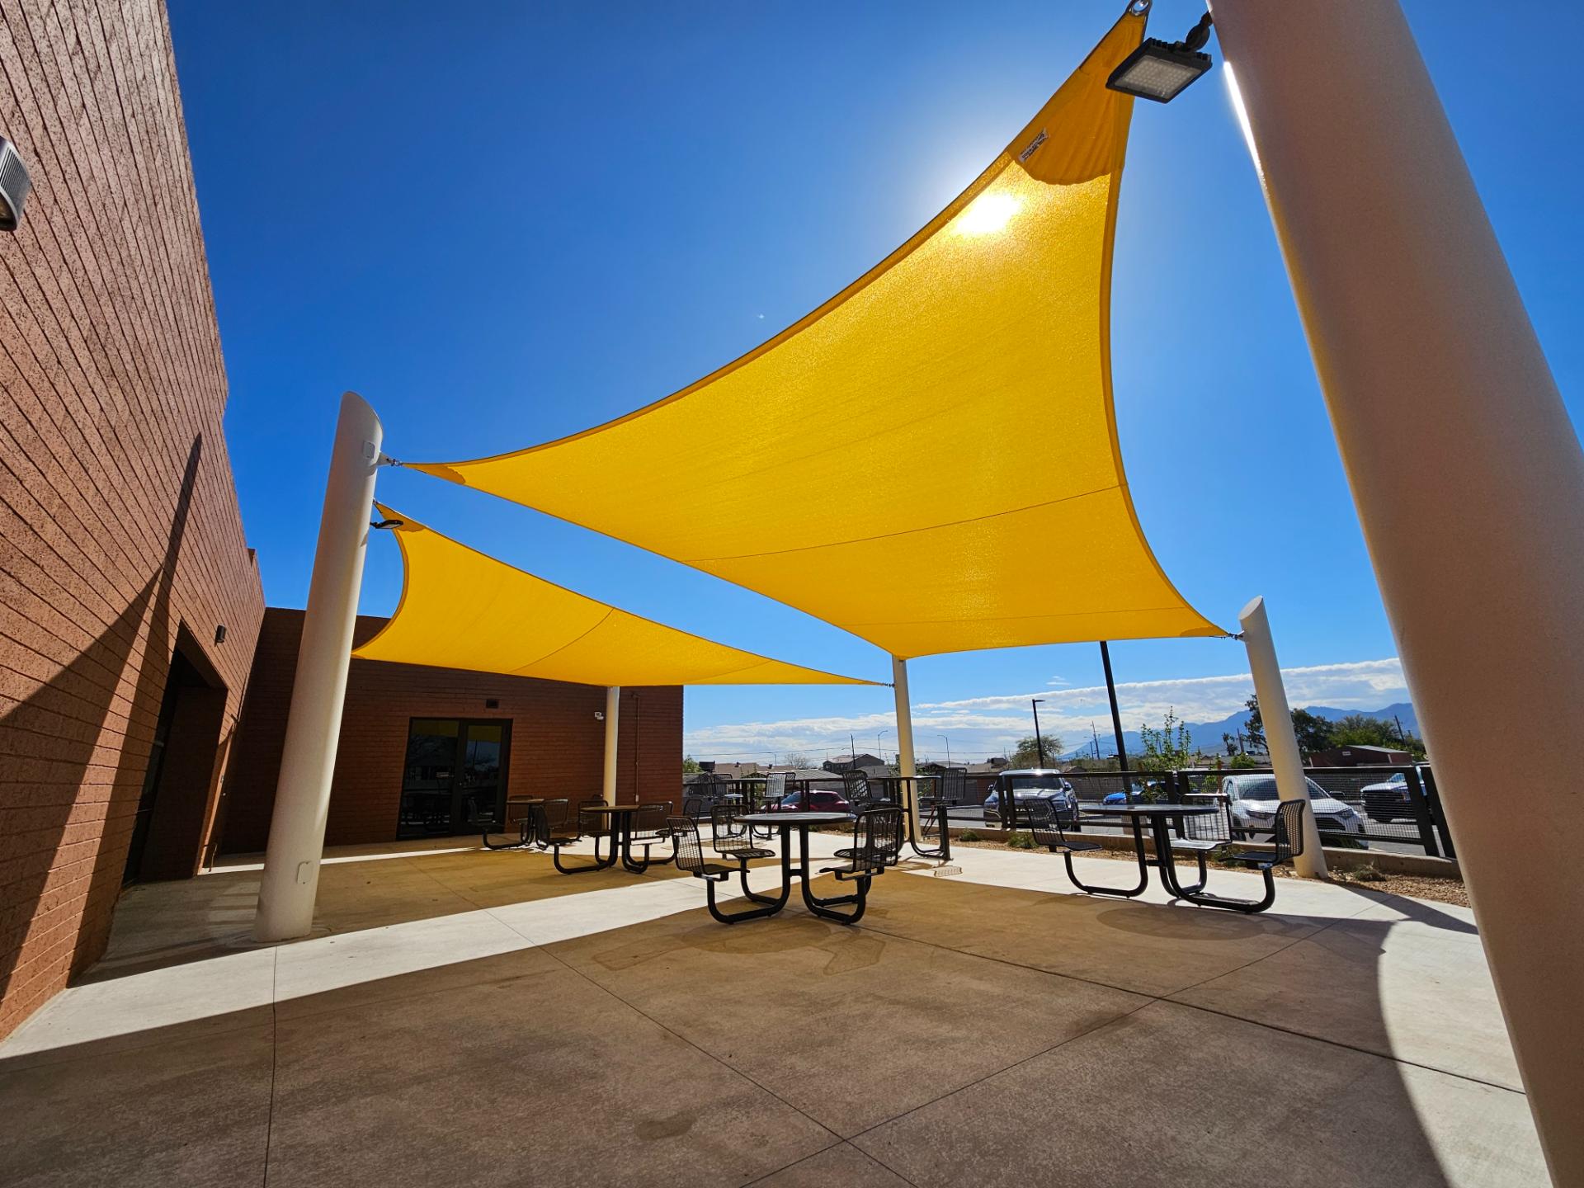
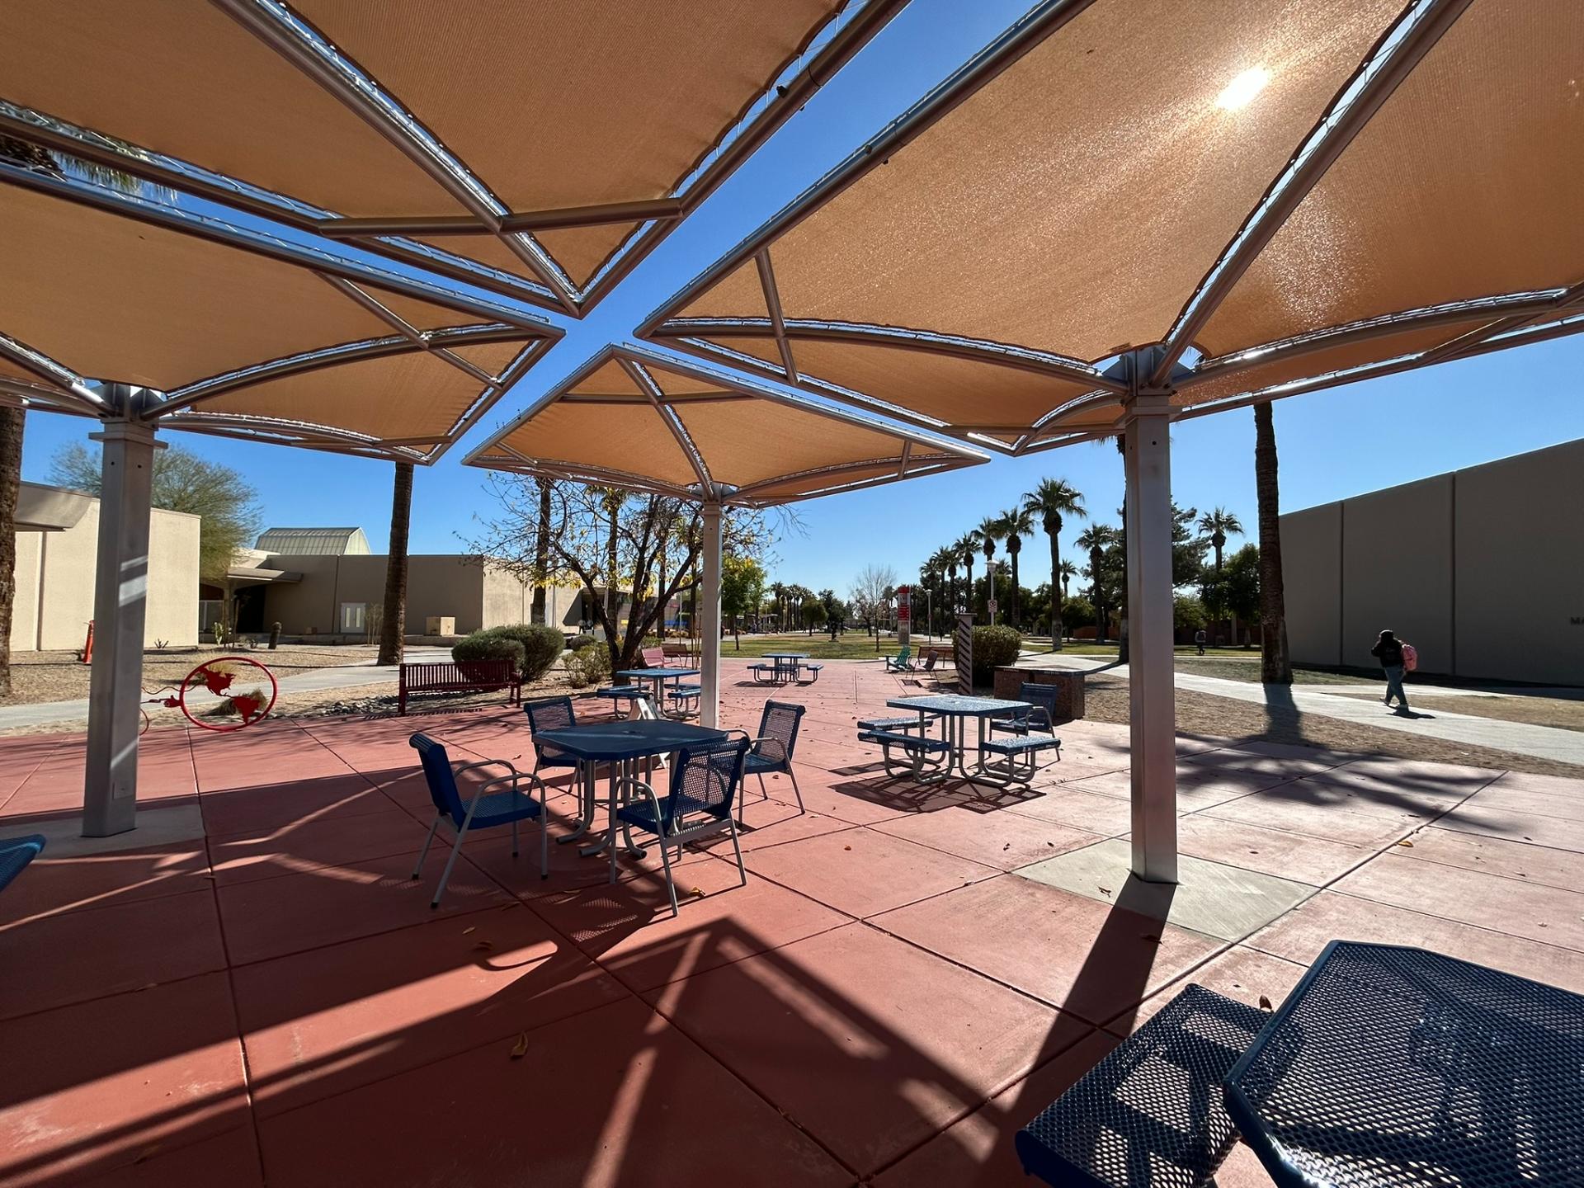
Beyond the entry, a hospital campus runs on shaded outdoor space that staff and patients actually use, and each spot wants a different frame. A healing-garden courtyard reads better under a tensioned fabric form that floats cover over a seating area without a forest of posts, while a staff break patio off the back of house usually takes a simpler posted canopy sized to the table count. The point of both is the same: a 110-degree afternoon makes any uncovered courtyard unusable, and shade is what converts it back into a space people choose.
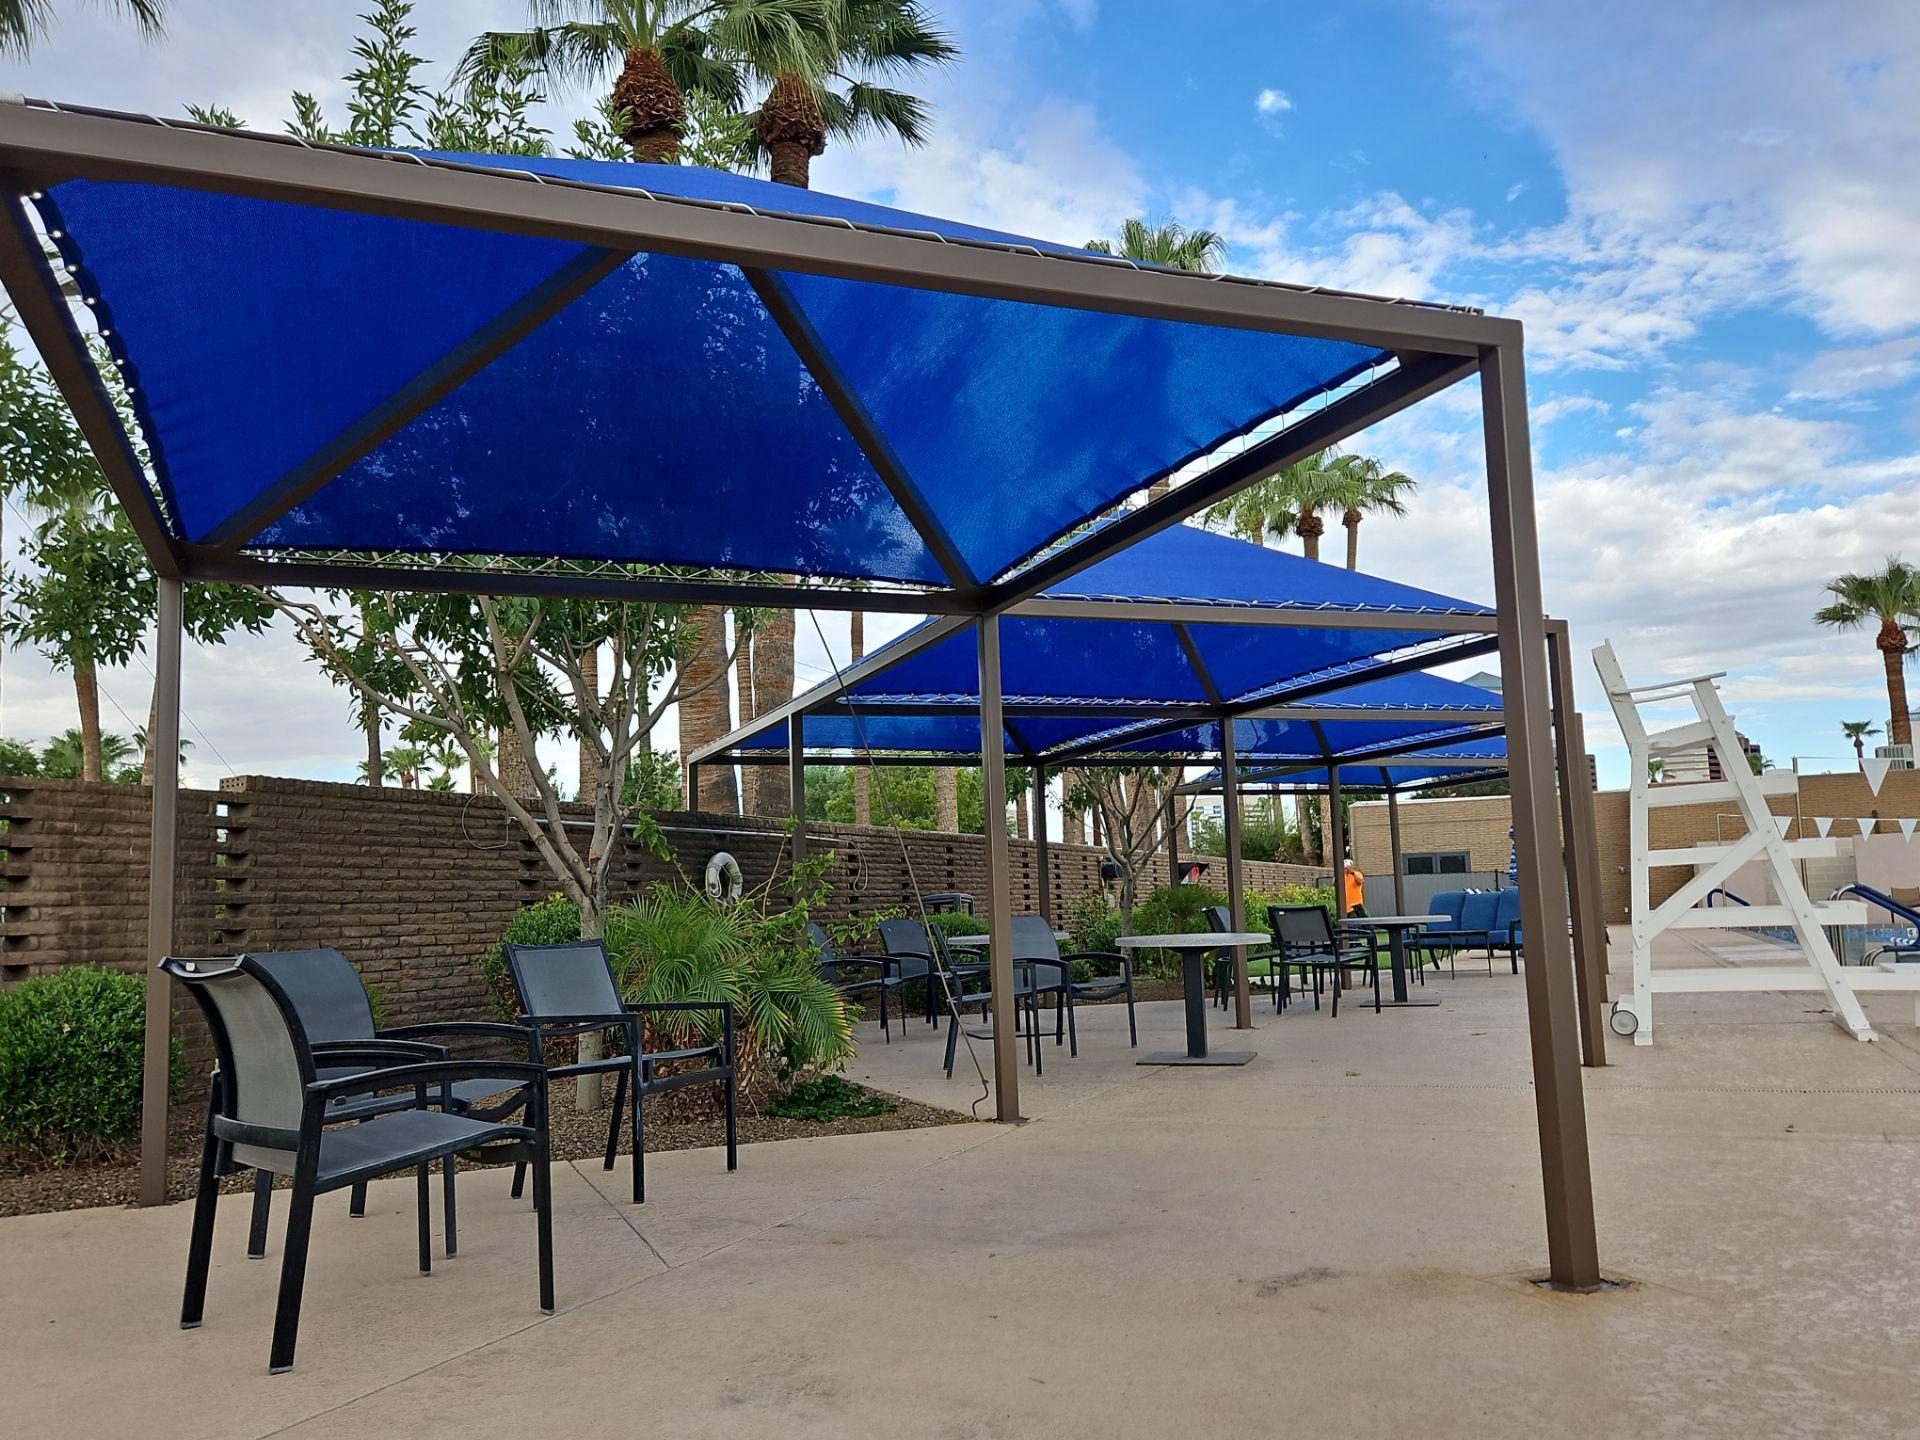
Senior-living and assisted-living campuses add their own list, since residents are among the most heat-vulnerable people in the Valley and a covered pool deck or patio is a daily-use amenity rather than a nicety. Covered walks between clinic buildings keep residents and patients out of both UV and downpour on the route between appointments, the same modular geometry covered on our covered walkway page. Where a footprint refuses to fit any stock form, a custom frame follows the site instead. The wider sector picture sits on our shade structures by industry hub.
Low-maintenance finishes that suit a healthcare environment
Healthcare facilities favor finishes that stay clean and need little touching, and powder-coated steel fits that brief better than brushed paint or raw exposed steel. A baked powder coat resists the chalking that Phoenix UV forces on cheaper finishes, holds color over years of sun, and wipes down without flaking, so a drop-off canopy outside a clinic entry keeps a maintained look rather than streaking rust onto a curb. Smooth steel and fabric surfaces give a facilities team fewer crevices to manage than a fussy, detail-heavy structure.
The fabric side carries an honest tradeoff. Knitted HDPE blocks roughly 90-99% of UV and drops surface heat hard, but it is a consumable: commercial covers commonly carry 10-15 year warranties, and Phoenix UV sits at the demanding end of that window, so a re-cover is a scheduled budget line, not a failure. Where a fully sealed, wipeable, full-rain surface is the priority, a solid polycarbonate or steel roof gives the longest service life and the least upkeep. The frame is engineered in our Phoenix shop, which lets us match column spacing to the exact site instead of forcing a stock kit onto a tight medical campus.
Engineering, permitting, and honest caveats
Every healthcare canopy is engineered to Arizona building code and ASCE 7 wind loads, with Valley design wind speeds landing roughly in the 90-115 mph range depending on site and exposure. Medical campuses often sit on open ground near major roads with little to break the wind, which pushes exposure higher and the steel heavier than a tucked-in courtyard. Footings are sized to the soil and the wind, deeper on an exposed ambulance approach than a sheltered healing garden. We provide stamped engineering drawings; the city or county handles plan review and inspection, and a hospital may add its own facilities and infection-control requirements on top. Phoenix projects can start on our Phoenix commercial shade page, and Scottsdale campuses on the Scottsdale page.
Three caveats said plainly. We are an established Phoenix fabricator, not a name-dropper, so we will quote a healthcare job from real capability rather than borrow a hospital logo we have no right to claim. Wind ratings have hard limits, and a haboob beyond the stamped design speed can damage any canopy, which is why the engineered number on the drawing matters more than a marketing line. And fabric is a consumable that fades and re-covers on a roughly 10-15 year cycle, while Valley dust settles on weave and panel seams, so an occasional rinse and a planned re-cover keep a medical entry looking maintained rather than tired.
Shade Structures We Build
Frequently Asked Questions
What kind of shade do hospitals use for patient drop-off?
Most patient drop-off and porte-cochere canopies use a cantilever steel frame, which carries the roof off a single line of columns on the curb side so no post lands in the drive lane and a stretcher or wheelchair van moves through unobstructed. The roof choice depends on rain: porous HDPE fabric blocks roughly 90-99% of UV but passes water, so an entry that needs a dry handoff in a monsoon usually takes a solid polycarbonate or steel-panel roof, often paired with fabric over the longer sun-exposed approach.
Do healthcare shade canopies need to be ADA compliant?
If the canopy sits on an accessible route, which nearly all healthcare entries do, yes. ADA requires the route to stay continuous and unobstructed and to keep a minimum 7 ft of vertical clearance under the canopy. That is the strongest case for cantilever construction, which keeps posts on one side so no column pinches the accessible width. We push footings outside the walking surface and keep the lowest member above the clearance line; the city or county handles plan review and inspection on the stamped drawings we provide.
Can a shade canopy clear an ambulance bay?
Yes, but the canopy is specced to clearance first, not shade. A passenger drop-off can live with the ADA minimum of about 7 ft, but a box ambulance, and sometimes a ladder truck, needs roughly 13.5 ft or more of clear height under the lowest beam. We detail bracing high and carry the structural depth above the clear zone, and size the bay to the actual vehicle list a facility runs so an inspector and a paramedic can both rely on the engineered number on the drawing.
What shade works best for a hospital courtyard or healing garden?
A courtyard or healing garden usually takes a tensioned fabric form that floats cover over a seating area without a forest of posts, while a staff break patio takes a simpler posted canopy sized to the table count. Both exist to make outdoor space usable on a 110-degree afternoon. Senior-living campuses add covered pool decks and patios, since residents are among the most heat-vulnerable people in the Valley, and a custom frame can follow an odd footprint where no stock form fits.
How long do healthcare shade structures last in Arizona?
The powder-coated steel frame is engineered to last decades against Arizona building code and ASCE 7 wind loads, while the fabric cover is a consumable. Knitted HDPE covers commonly carry 10-15 year warranties, and Phoenix UV sits at the demanding end of that window, so a re-cover is a planned budget line rather than a failure. Solid polycarbonate or steel-panel roofs give the longest service life and the least upkeep, which is why many sealed, full-rain medical entries use them over the door zone.