or call (602) 265-0905 — no-obligation, on-site.
Commercial Covered Walkway Canopies in Arizona
Linear steel canopies that shade a continuous path or connect two buildings, with posts pushed to one side for a clear walk.
Since 1998
Designing & building Arizona shade
In-House Fabrication
Built at our Phoenix shop
Engineered & Permit-Ready
Stamped drawings for AZ wind loads
Free On-Site Quote
No-obligation project assessment
A covered walkway canopy is a linear, continuous shade structure that protects a path or links two buildings, and the design choice that matters most is whether posts can sit on one side only or must straddle the route. Total Shade designs, fabricates, and installs these walkways across Arizona, building the steel in-house in Phoenix and engineering every run to Arizona building code. The work splits into two families: a cantilever run that carries the roof off a single line of columns so the path under it stays column-free, and a post-supported run that drops legs on both sides for wider or longer spans. Knitted HDPE fabric blocks roughly 90-99% of UV for a dry-from-sun path, while polycarbonate or steel-panel roofing adds full rain cover. We have built campus walkways at sites like Tavan Elementary School and Glendale Community College since founding in 1998, working under AZ ROC #272680.
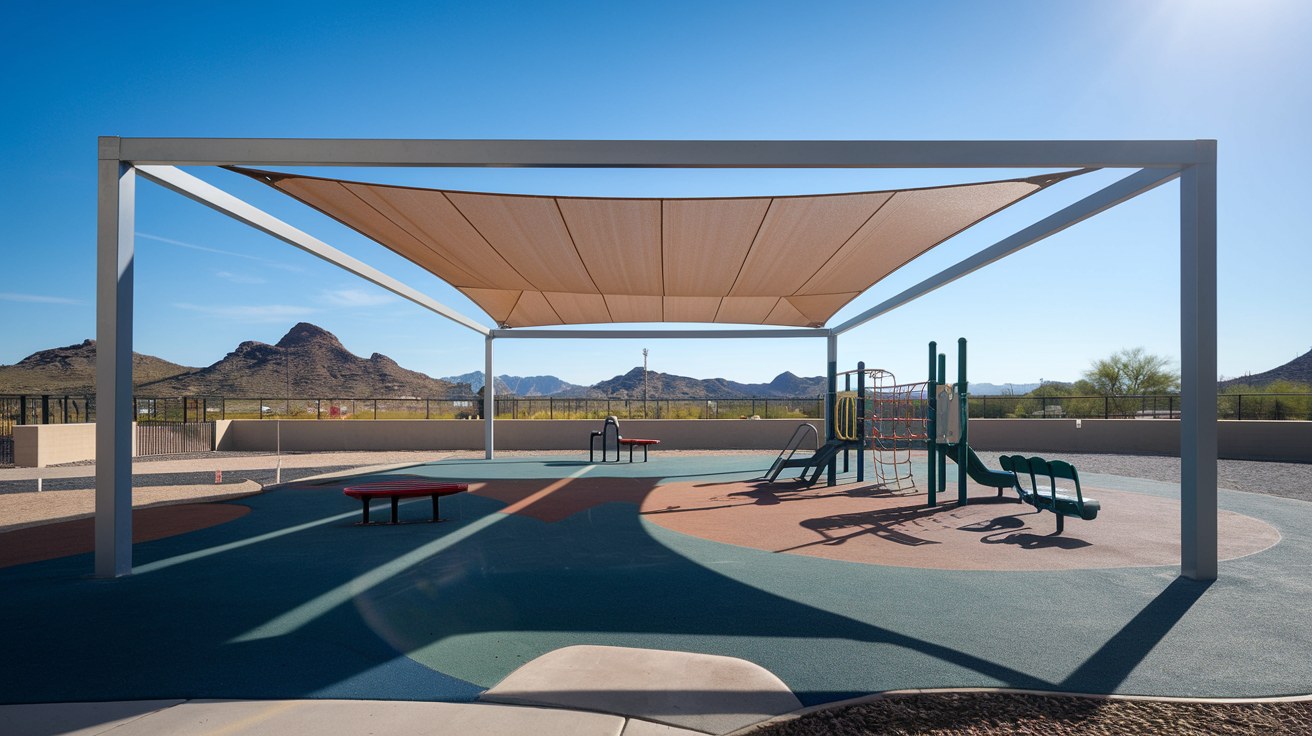
Cantilever vs post-supported: where the legs land
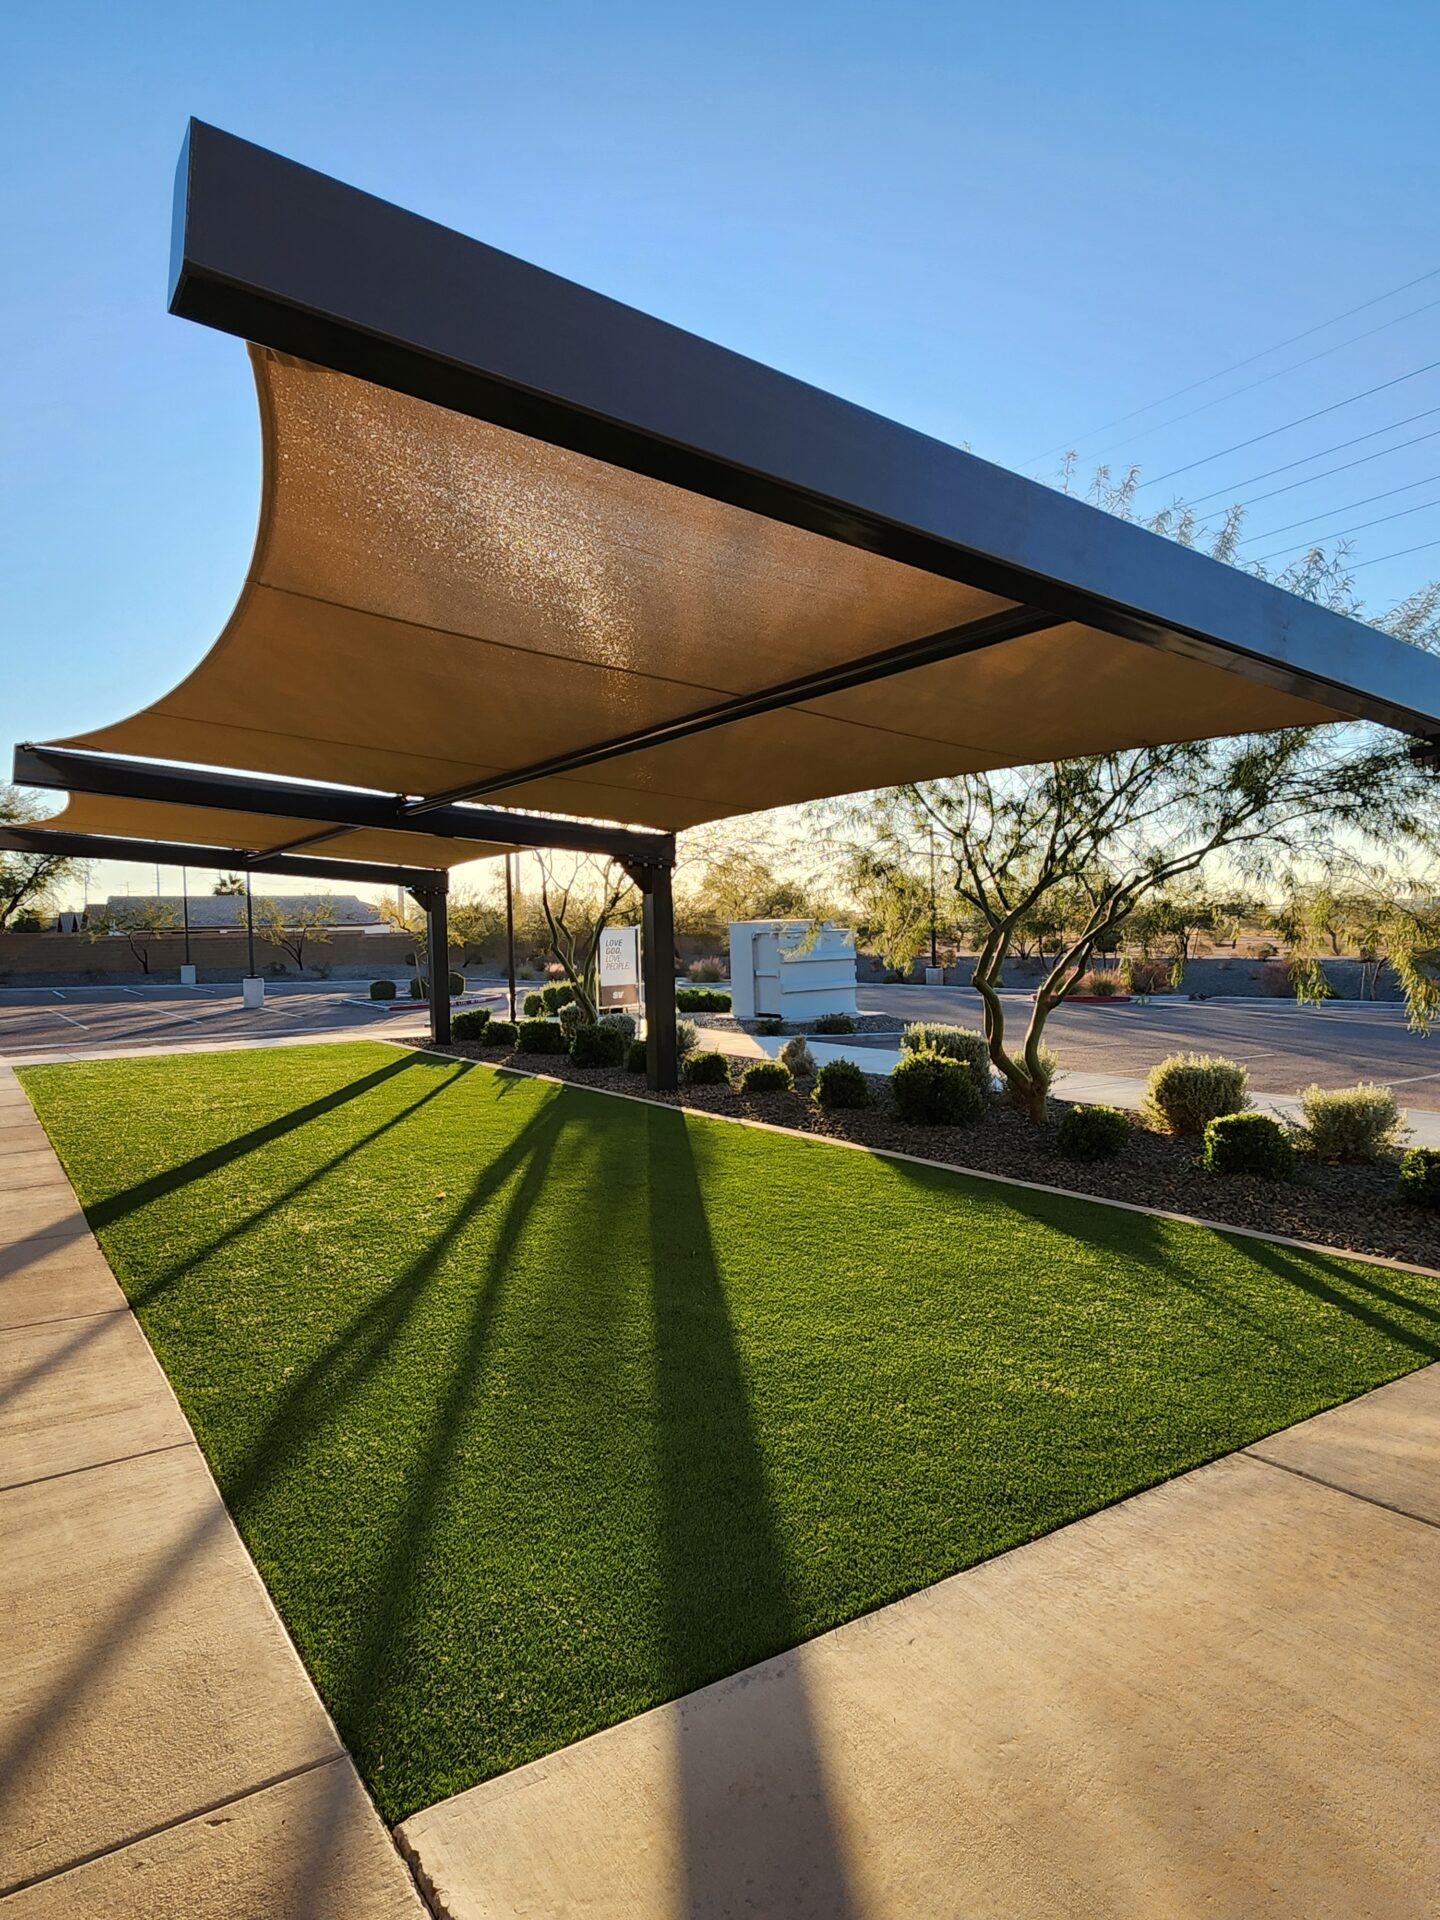
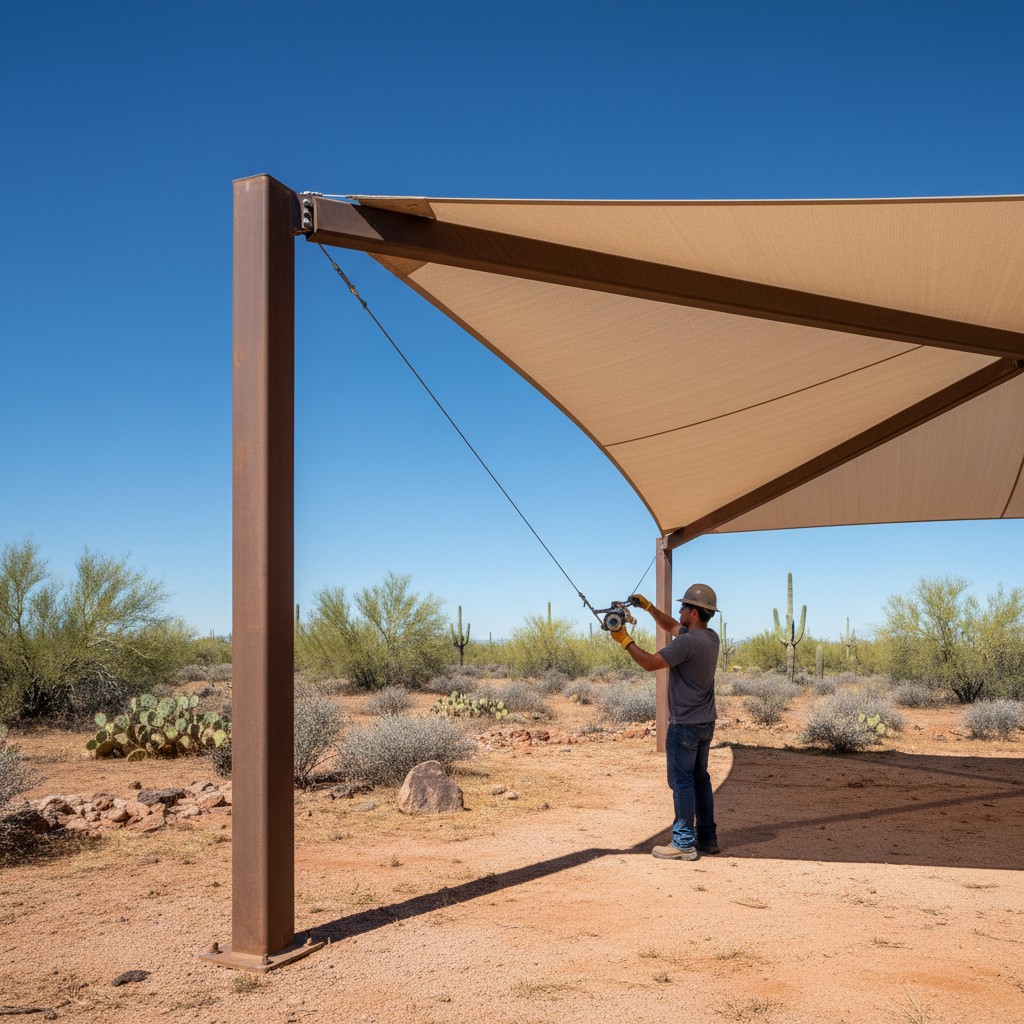
The first decision on any walkway is which side the posts go. A cantilever run carries the entire roof off a single line of columns on one edge, the way a flat cantilevered structure reaches over open ground, so the path underneath stays clear of any obstruction and a wheelchair, stretcher, or stream of students moves through without weaving around steel.
A post-supported run drops legs on both sides instead, and earns its place when the walkway is wide, long, or carries a heavy roof load. Two lines of columns share the weight, so the steel runs lighter per foot than a deep cantilever and the bays span further. The honest rule: clear-path priority and narrower runs take a cantilever; wide breezeways and long campus connectors take posts on both sides. Either way the canopy is modular, built in repeating bays of roughly 10-20 ft so the run scales to any distance.
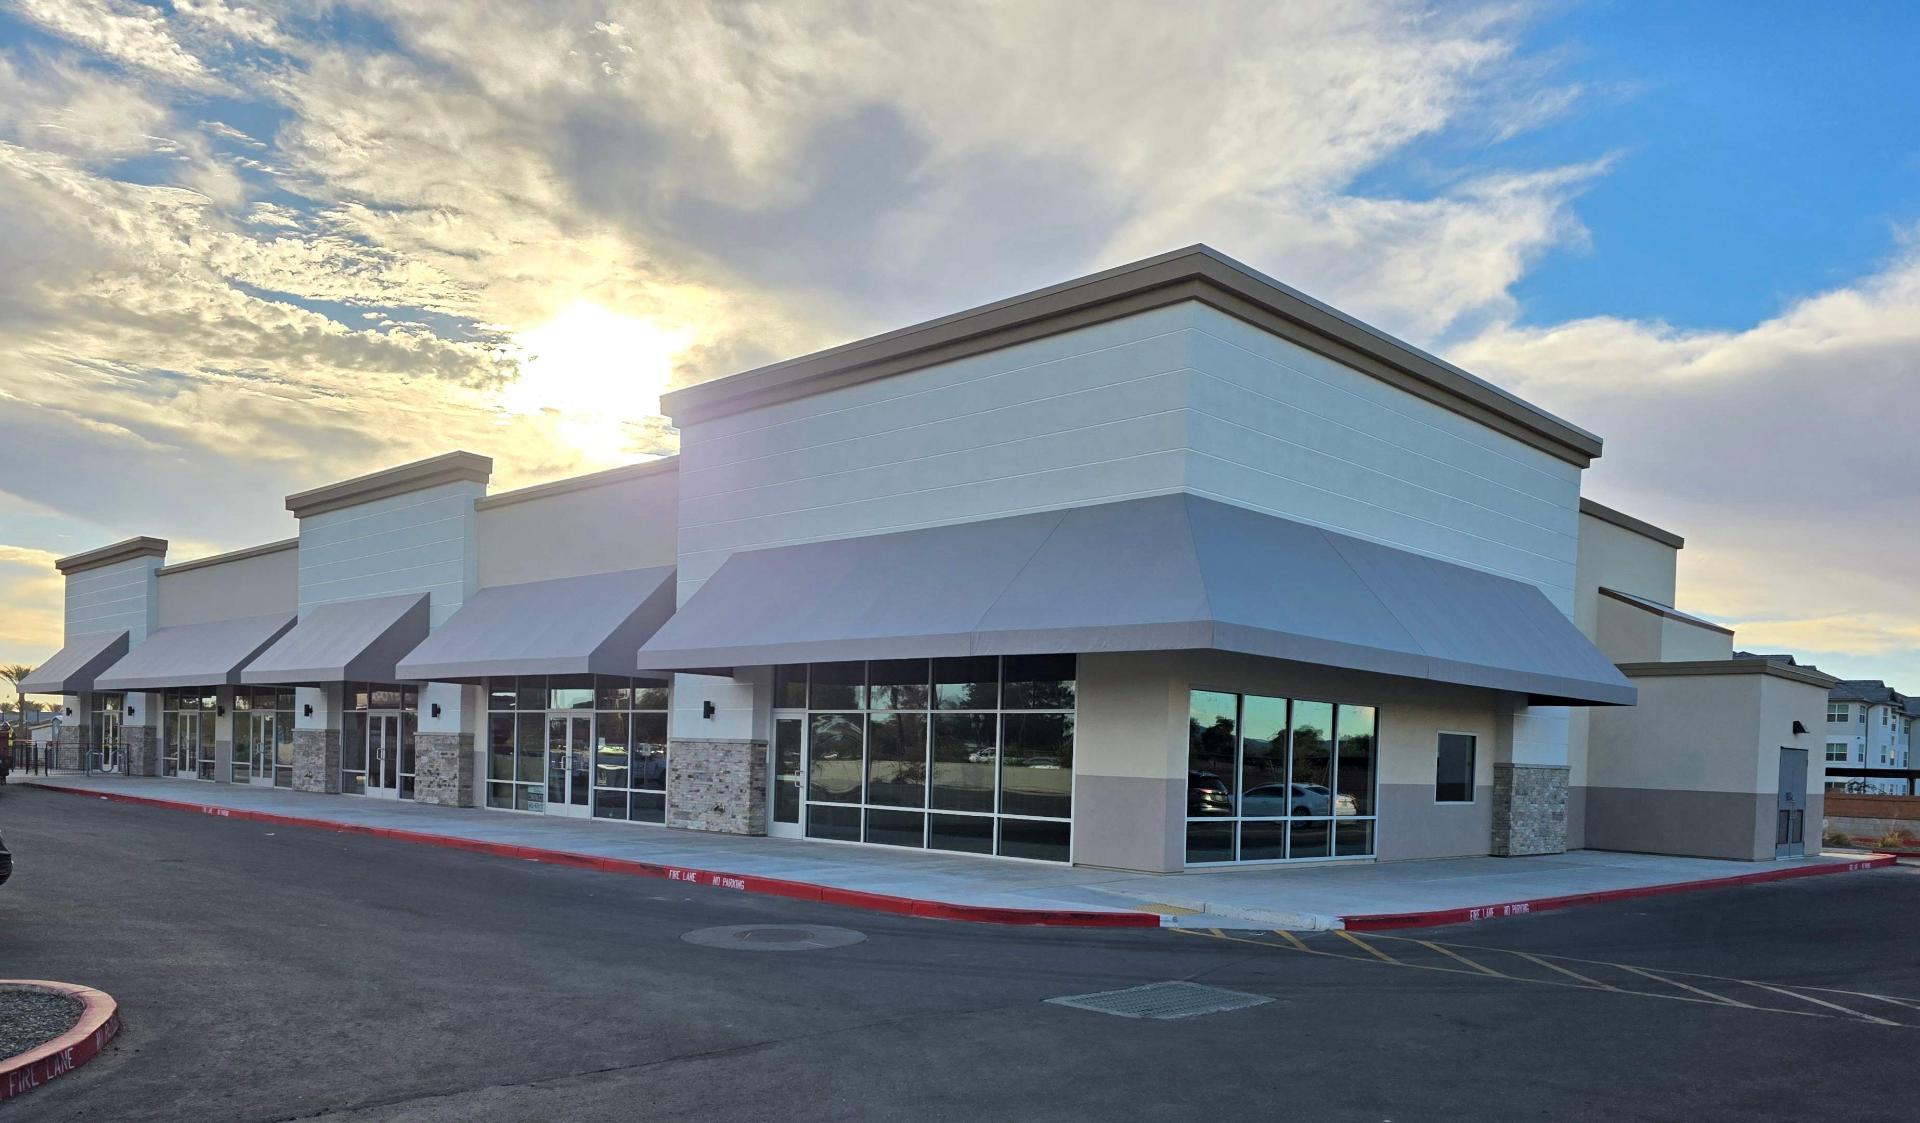
Fabric or solid roof: shade-only vs full rain cover
The roofing choice comes down to one question: dry path in rain, or only out of the sun? Knitted HDPE fabric blocks roughly 90-99% of UV and drops surface temperature hard, which covers a shaded route between buildings on a 110-degree afternoon. But fabric is porous, so monsoon rain passes through the weave and a fabric walkway shades a path without keeping it dry.
Where the brief is a genuinely dry connector, a solid roof takes over. Polycarbonate panels pass daylight while shedding rain; steel panels give full opaque cover and the longest service life. A clinic entry from drop-off to door in a downpour wants the solid roof; a shaded recess walk that only fights UV can run fabric. Many Arizona walkways mix the two, fabric over the long sun-exposed stretch and a solid panel over the entry. See the full canopy range on our products page.
ADA clearance leads the walkway design
A covered walkway that serves a public path almost always sits on an accessible route, and ADA rules set the hard numbers before anything else gets drawn. The route has to stay continuous and unobstructed, which is the strongest argument for cantilever construction: posts on one side keep the path clear of column intrusions that pinch the accessible width. Vertical clearance is the other fixed number, a minimum 7 ft of headroom under the canopy, so no low beam, brace, or fascia drops into that zone.
Those two constraints shape the steel more than aesthetics do. We detail the bracing high, push footings outside the walking surface, and keep the lowest member above the clearance line. Getting this wrong is not cosmetic; an accessible route blocked by a post or a beam hung too low fails inspection. The full breakdown lives on our ADA code compliance page, and it leads our layout rather than following it.
Where covered walkways earn their keep
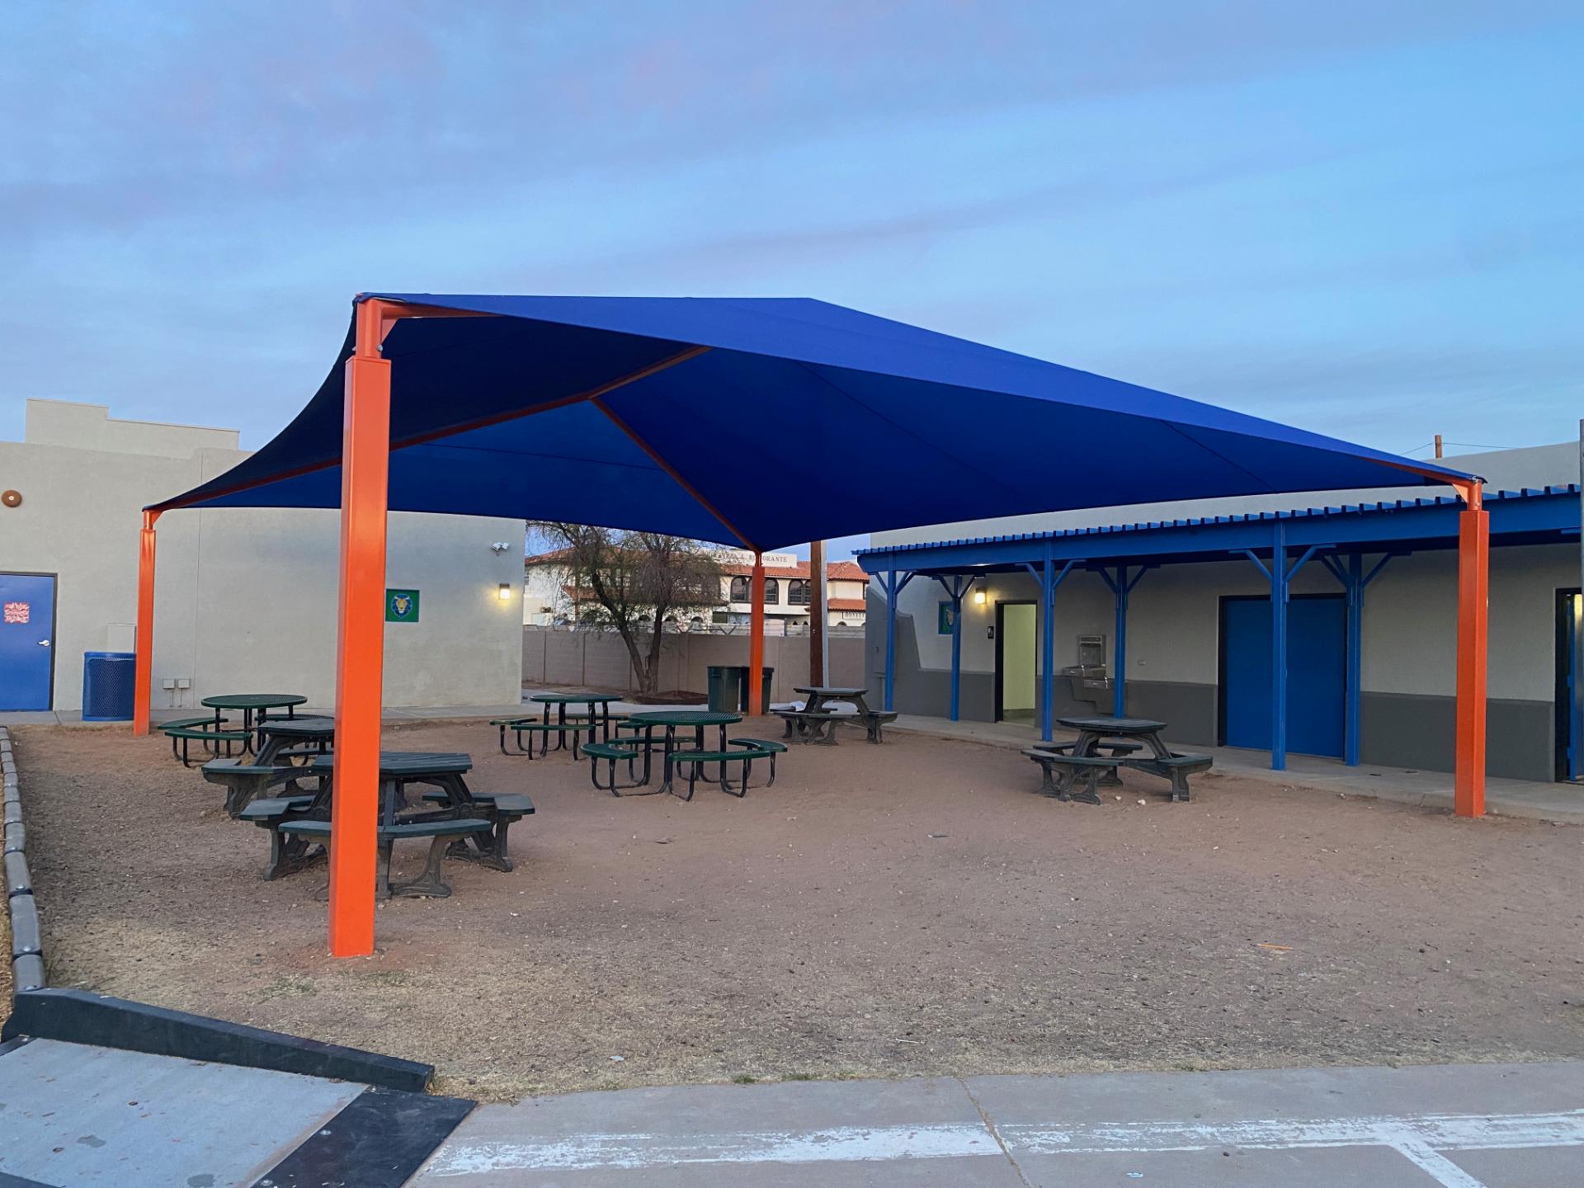
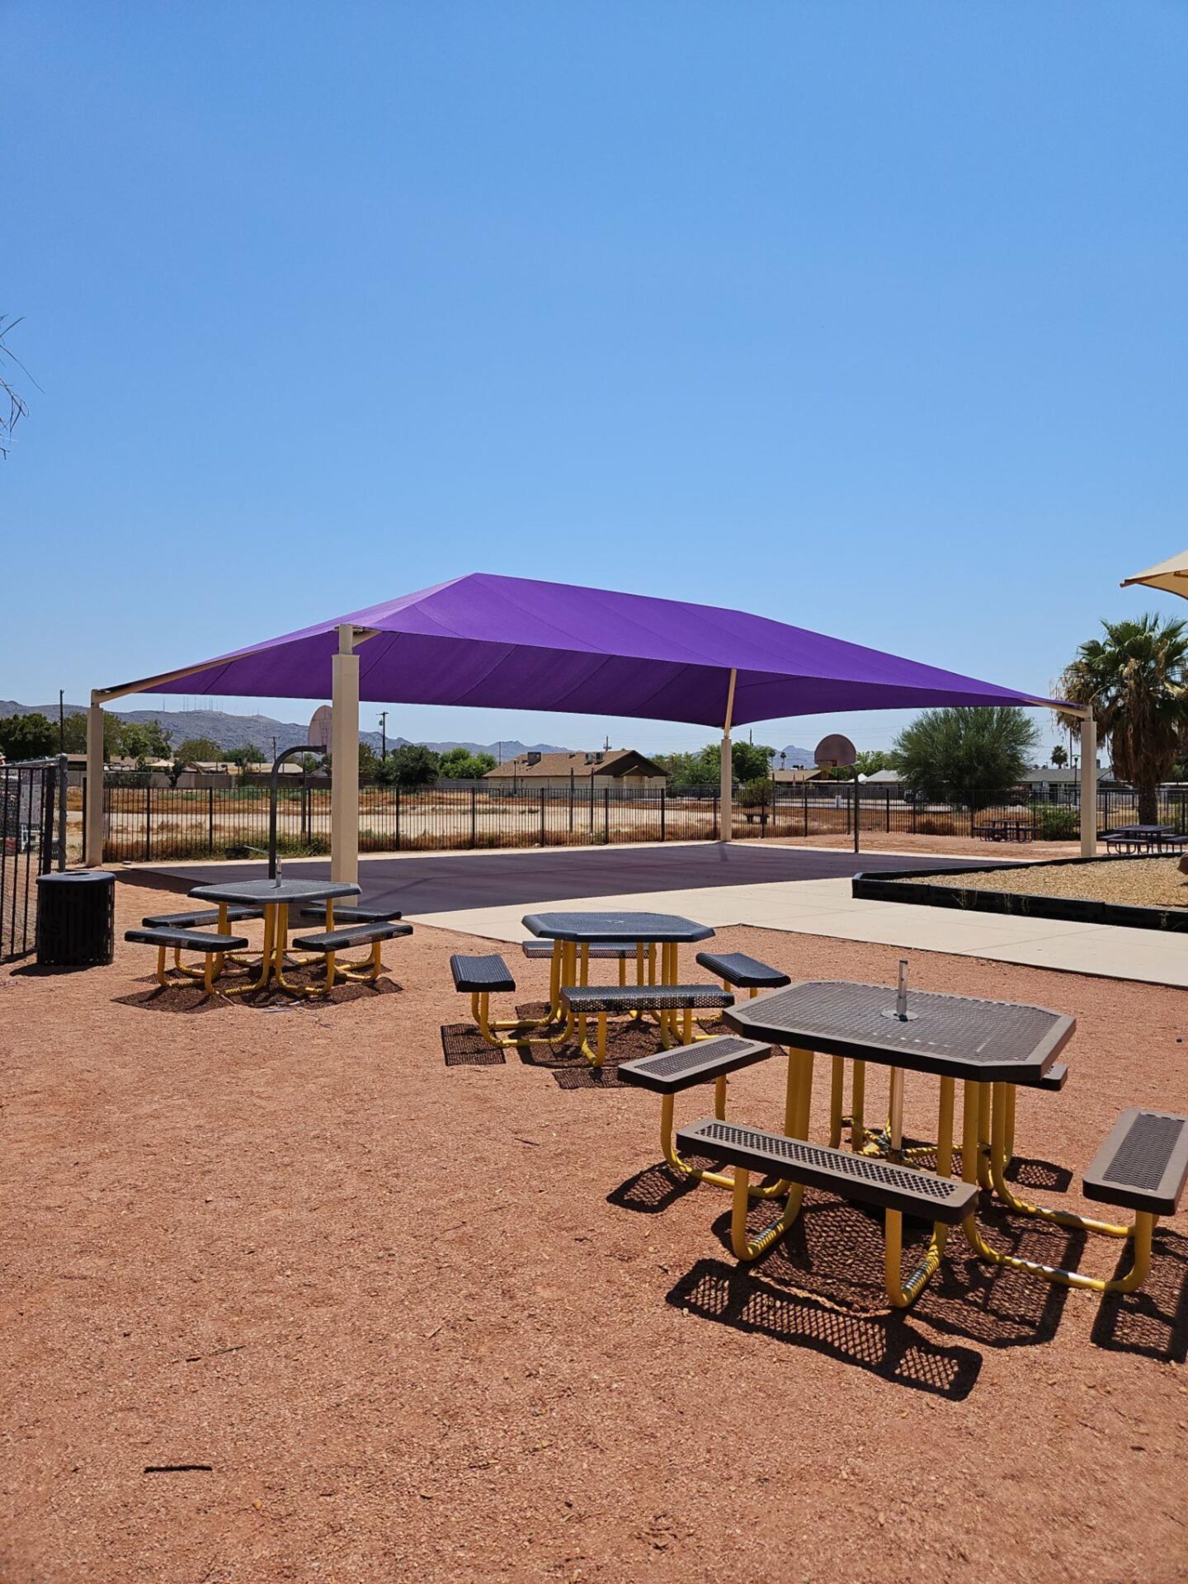
Covered walkways show up across more sectors than any single product page captures, which is exactly why they need their own. School campuses use them building-to-building and from drop-off to door; we have built campus shade work at sites like Tavan Elementary School and Glendale Community College, often pairing a walkway with a posted hip structure over the lunch court. Healthcare clinics line the entry and patient drop-off so a shaded path runs from car to reception, and retail centers use arcades and breezeways to push dwell time between storefronts.
Industrial sites lean on them differently: loading-bay canopies cover the gap between truck and dock, and run-on canopies protect equipment and staff along an exterior path. Apartment communities cover breezeways between buildings and parking; churches shade the path from lot to sanctuary doors. The geometry stays linear and modular across all of them; only roof choice, width, and bay count change. Campuses pairing a walkway with playground cover can see how the pieces fit on our school and playground shade page.
Steel, spans, and monsoon-grade engineering
Every walkway is engineered to Arizona building code and ASCE 7 wind loads, with Valley design wind speeds landing roughly in the 90-115 mph range depending on site and exposure. The frame is powder-coated steel fabricated in our Phoenix shop, which lets us match column spacing and bay length to the exact run instead of forcing a stock kit onto the site, adding bays of roughly 10-20 ft in a line rather than chasing one impossible span.
A walkway has a structural quirk worth naming: it is long and narrow, so it catches wind along its whole length and behaves more like a wing than a compact canopy. That makes bracing and footing design matter more than on a small square structure, and it is why a cantilever run needs deeper footings than a posted run of the same length. Monsoon microbursts topping 60 mph and the dust that rides them are the real Arizona test, so roof pitch and panel anchoring spill wind rather than catch it flat. Stamped drawings come with the job; the city or county handles plan review and inspection. Phoenix projects can start on our Phoenix commercial shade page.
Common mistakes and honest caveats
The most common walkway mistake is choosing fabric when the brief actually needed rain cover. A shaded path that soaks anyone caught in a downpour reads as a failure even though the fabric performed as designed, so the fabric-versus-solid call has to match how the path is used, not the lowest bid. The second is undersizing width, specing to minimum body width and ignoring two-way traffic or a wheelchair passing a pedestrian; ADA clear width is a floor, not a target. The third is landing a post in the path on a route that needed a cantilever, which pinches the accessible width and can fail inspection.
Three caveats said plainly. Fabric is a consumable, not forever; knitted HDPE covers commonly carry 10-15 year warranties, and Phoenix UV sits at the demanding end of that window, so budget a re-cover. Wind ratings have hard limits, and a haboob beyond the stamped design speed can damage any canopy, which is why the engineered number on the drawing matters more than a marketing claim. And Valley dust settles on both fabric weave and panel seams, so an occasional rinse keeps the walkway looking maintained.
Shade Structures We Build
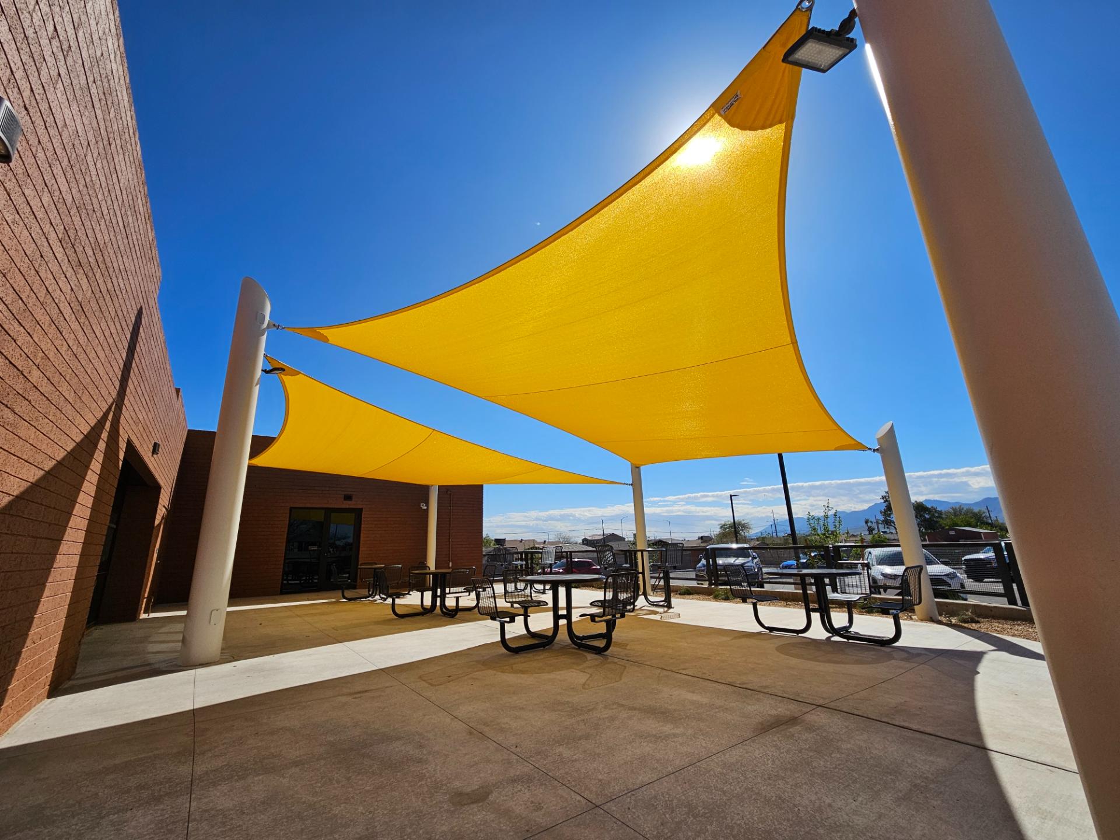
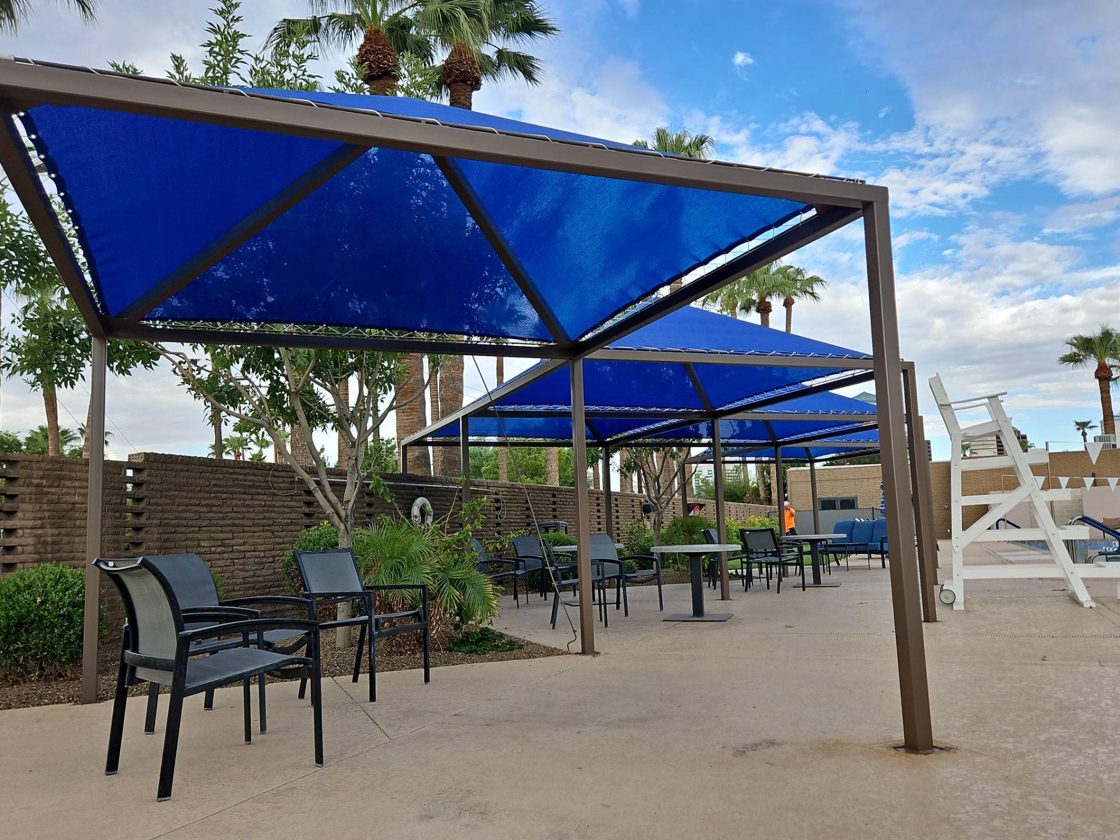
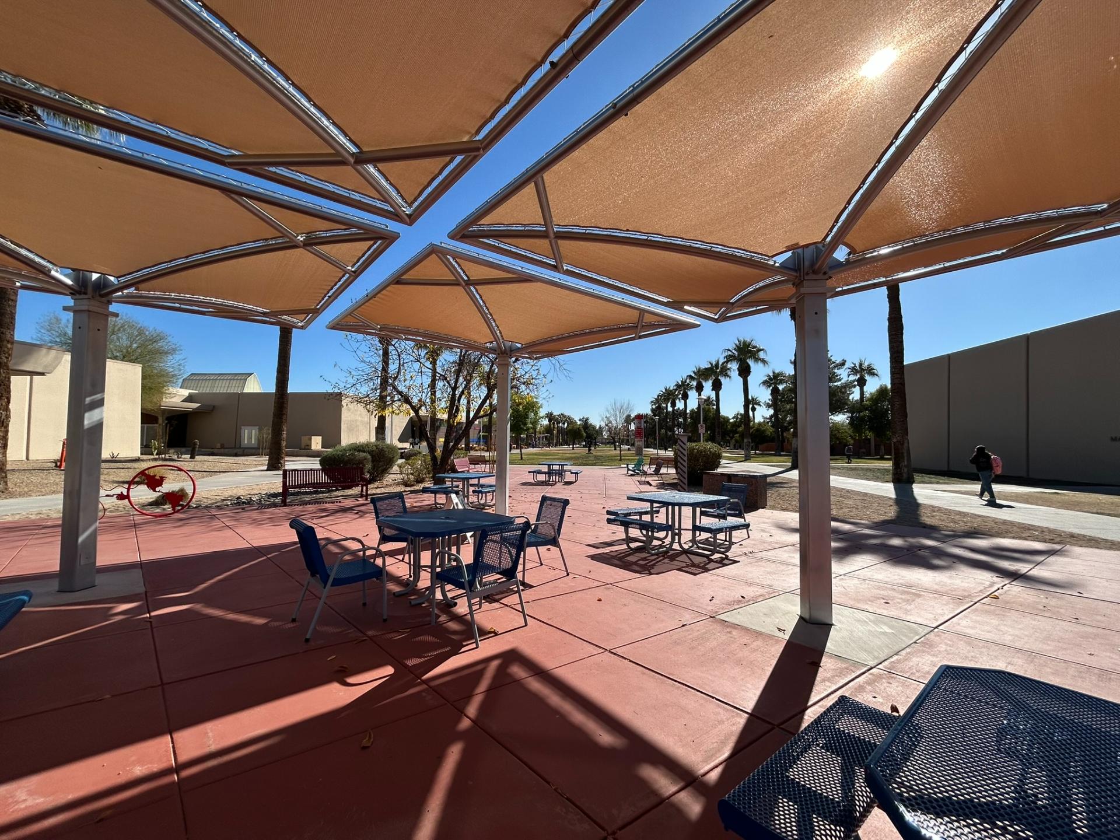
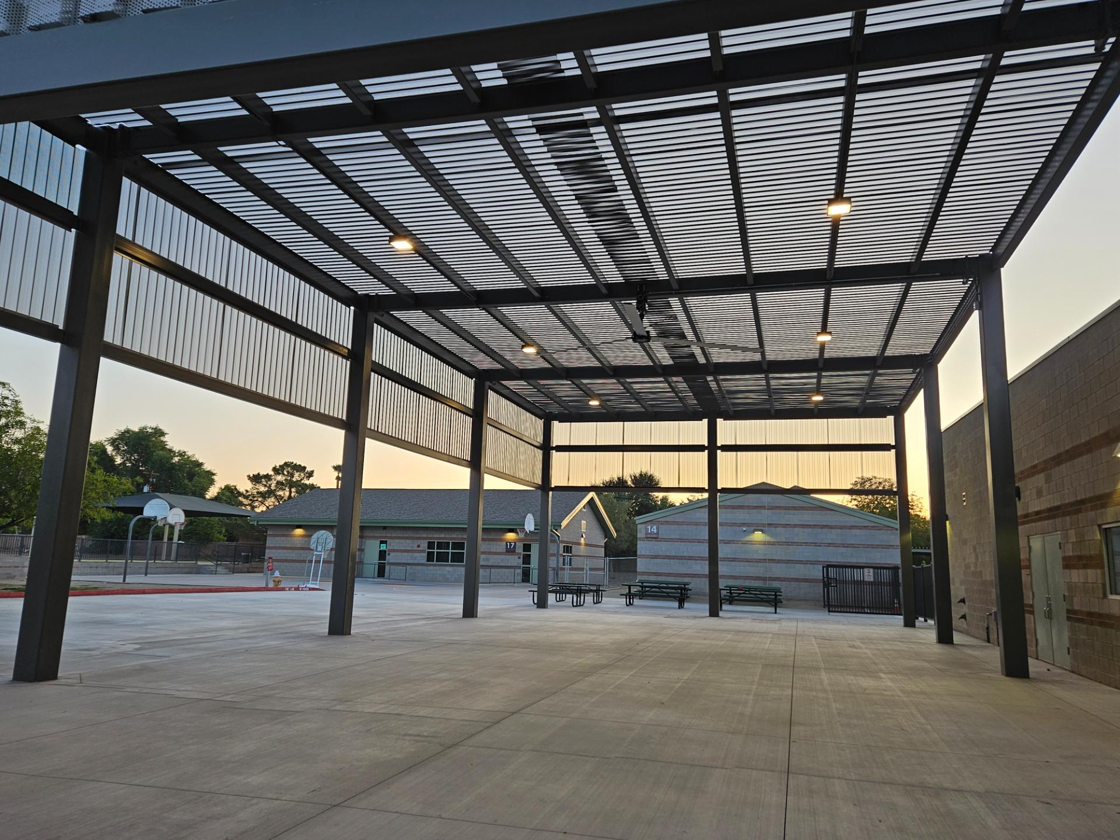
Frequently Asked Questions
Do covered walkways need to be ADA compliant?
If the walkway sits on an accessible route, yes. ADA requires the route to stay continuous and unobstructed and to keep a minimum 7 ft of vertical clearance under the canopy. That is the strongest case for cantilever construction, which carries the roof off posts on one side so no column intrudes on the path. We detail bracing high and keep the lowest member above the clearance line; the city or county handles plan review and inspection on the stamped drawings we provide.
Fabric or solid roof for a walkway?
It depends on whether the path has to stay dry in rain. Knitted HDPE fabric blocks roughly 90-99% of UV and shades the path, but it is porous, so monsoon rain passes through. A solid roof, polycarbonate panels for daylight or steel panels for full opaque cover, keeps the route dry. Clinic entries and storm-route connectors want the solid roof; a sun-only shaded walk can run fabric. Many Arizona walkways mix the two, fabric over the long run and a solid panel over the entry.
How wide can a covered walkway span?
It scales by bay rather than by one long span. We build in repeating modular bays roughly 10-20 ft each, so a campus connector adds bays in a line to reach any distance. Width depends on the run type: a cantilever keeps posts on one side for a clear path and suits narrower walks, while a post-supported run drops legs on both sides and handles wider breezeways and heavier roof loads. The exact span comes from a site-specific engineering pass against wind exposure.
What is the difference between a cantilever and post-supported walkway?
It is where the posts land. A cantilever run carries the roof off a single line of columns on one edge, so the path underneath stays column-free, which keeps an accessible route clear and unobstructed. A post-supported run drops legs on both sides, sharing the load so the steel runs lighter per foot and the bays span further. Clear-path priority and narrower runs take a cantilever; wide or long-span walkways over 40 feet take posts on both sides.
Will a covered walkway hold up to Arizona monsoons?
Yes, when it is engineered for it. Every run is built to Arizona building code and ASCE 7 wind loads, with Valley design wind speeds around 90-115 mph, and the roof pitch is set to spill wind rather than catch it flat. A walkway is long and narrow, so it catches wind along its whole length and needs careful bracing and footings. That said, wind ratings have limits: a microburst beyond the stamped design speed can damage any canopy, which is why the engineered number on the drawing matters more than any marketing claim.