or call (602) 265-0905 — no-obligation, on-site.
Commercial Shade Carports in Arizona
Single-, double-, and multi-bay steel canopies over vehicle parking, fabricated in Phoenix and engineered to Arizona wind code.
Since 1998
Designing & building Arizona shade
In-House Fabrication
Built at our Phoenix shop
Engineered & Permit-Ready
Stamped drawings for AZ wind loads
Free On-Site Quote
No-obligation project assessment
A commercial shade carport is a steel-framed canopy built over vehicle parking, and Total Shade designs, fabricates, and installs them across Arizona in single-bay, double-bay, and multi-bay layouts. What separates a carport from any other shade structure is the geometry it serves: a stall. Each bay is sized to a vehicle, commonly 9-10 ft wide per stall, with 8-14 ft of clearance underneath so cars, trucks, RVs, and boats pull in without scraping a beam. The roof is a choice, not a default — knitted HDPE fabric that blocks roughly 90-99% of UV for open-air coverage, or a solid steel panel where rain shedding and a hard roof matter more. We fabricate the steel in-house at 2331 W. Holly St in Phoenix and engineer every frame to Arizona building code and ASCE 7 wind loads. Founded 1998, AZ ROC #272680.
Single, double, and multi-bay: how carports scale
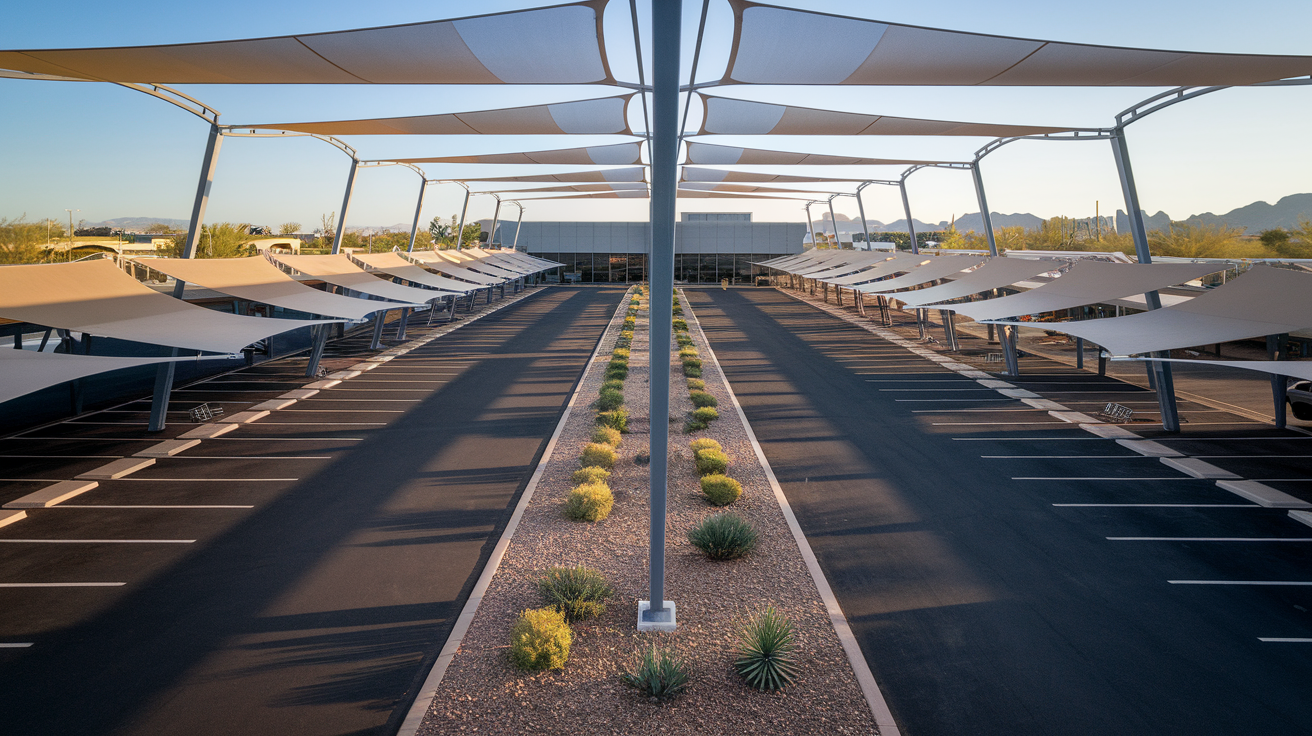
Bay count is the first decision on any carport, because it sets the post grid, the steel weight, and the price before anything else. A single-bay carport is one roof over one row of stalls on a post line down the side — the right size for a handful of fleet trucks or a small employee lot. A double-bay puts two roof slopes back-to-back on a shared center column line, so one run of posts shades two facing rows, which is the most steel-efficient way to cover a wide-open field of parking.
Multi-bay repeats that module down the lot, adding bays on a 20-30 ft column grid rather than chasing one impossible span — each commonly spanning 18-20 ft to clear a vehicle row plus a slice of drive aisle, so a driver pulls straight out without threading between posts. The honest rule: open ground takes a multi-bay grid, and a spot where a column would block access takes a cantilever instead. See the full range on our products page.
Clearance and stall width set the dimensions
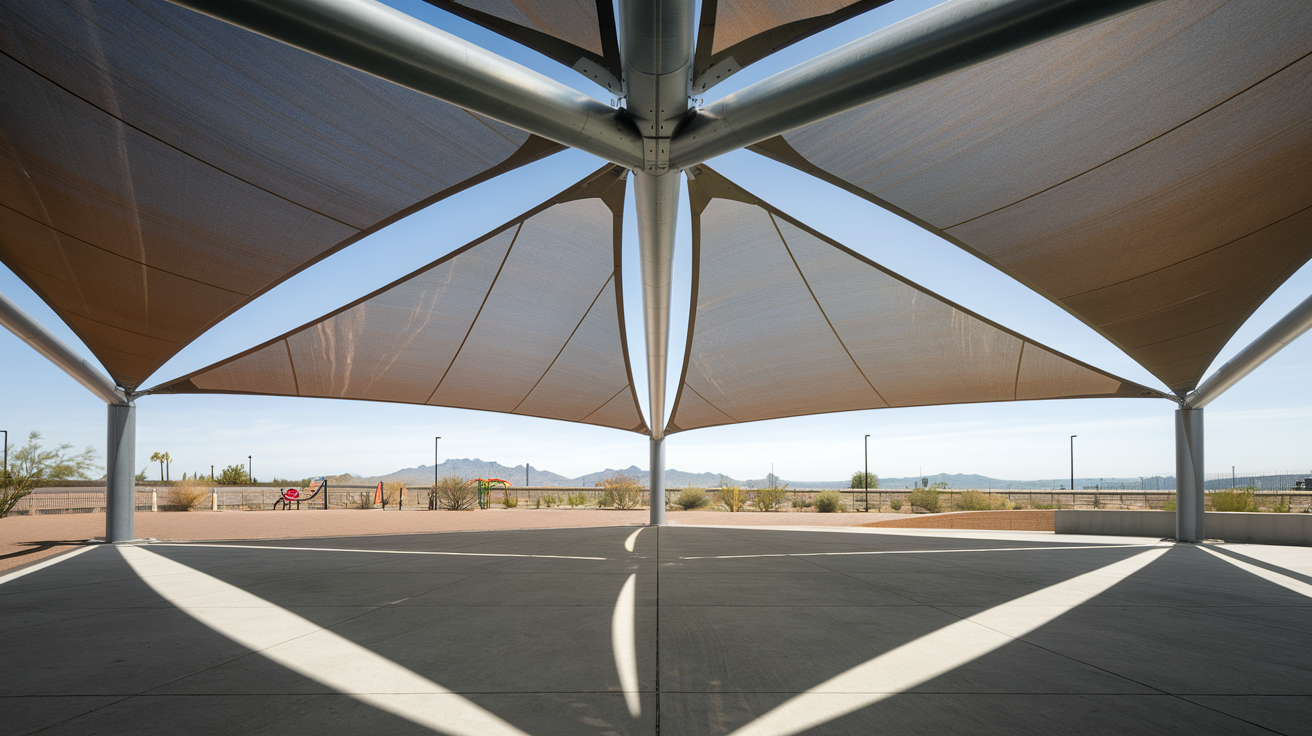
Clearance is the number that gets a carport wrong most often, because the vehicle decides it, not the lot. Passenger cars and light trucks clear comfortably at 8-10 ft of underside height, but the moment a lot has to host work vans, a box truck, a boat on a trailer, or an RV, that climbs to 12-14 ft. Specifying for the smallest vehicle and discovering the fleet’s service truck won’t fit is an expensive redesign, so clearance gets set to the tallest thing that will ever park there.
Stall width works the same way. Commercial carport bays commonly run 9-10 ft per stall, wide enough for a door to swing and a person to step out. A boat-and-RV run wants wider, deeper bays than a commuter lot, and an equipment yard parking loaders or trailers needs more of both. Get the envelope right and the steel follows; guess at it and the canopy wastes material or won’t clear the load. For an irregular footprint or a mixed-height run, a custom-built shade structure lets the frame follow the site instead of forcing the site into a catalog size.
Fabric roof or steel panel: pick by what the carport protects
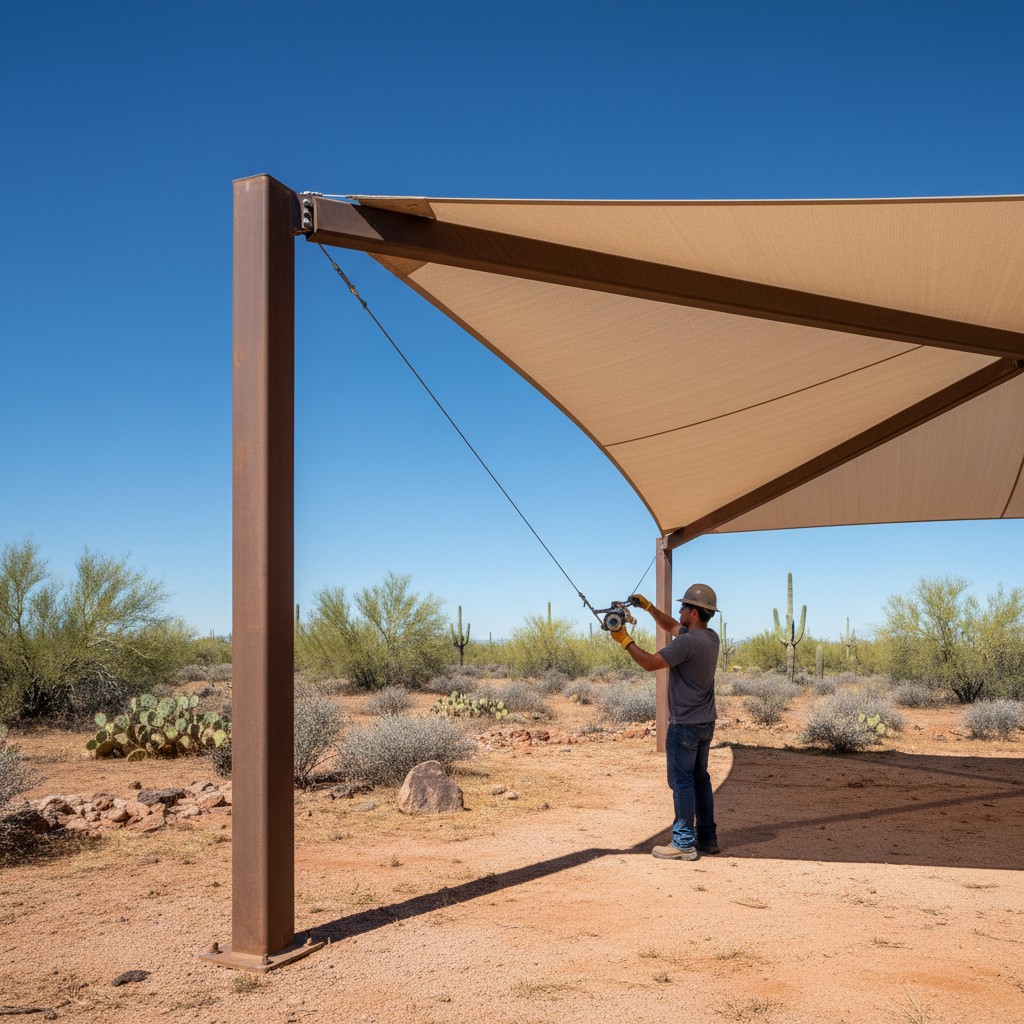
The roof choice comes down to one question: does the carport need to shed rain, or only block sun? A knitted HDPE fabric top blocks roughly 90-99% of UV and breathes, so a gust passes through it rather than loading it like a solid sail, and it covers more square footage per dollar than steel. That makes fabric the default for open employee lots, customer parking, and inventory rows where the job is cutting heat and UV.
- Fabric roof — best for UV and heat control on a budget; lighter steel underneath; the cover is a consumable that gets re-tensioned and eventually re-covered.
- Steel-panel roof — best where you need full sun plus rain shedding: equipment that can’t get wet, RV and boat storage, a covered wash or fuel island, or a fleet yard that wants a hard deck overhead.
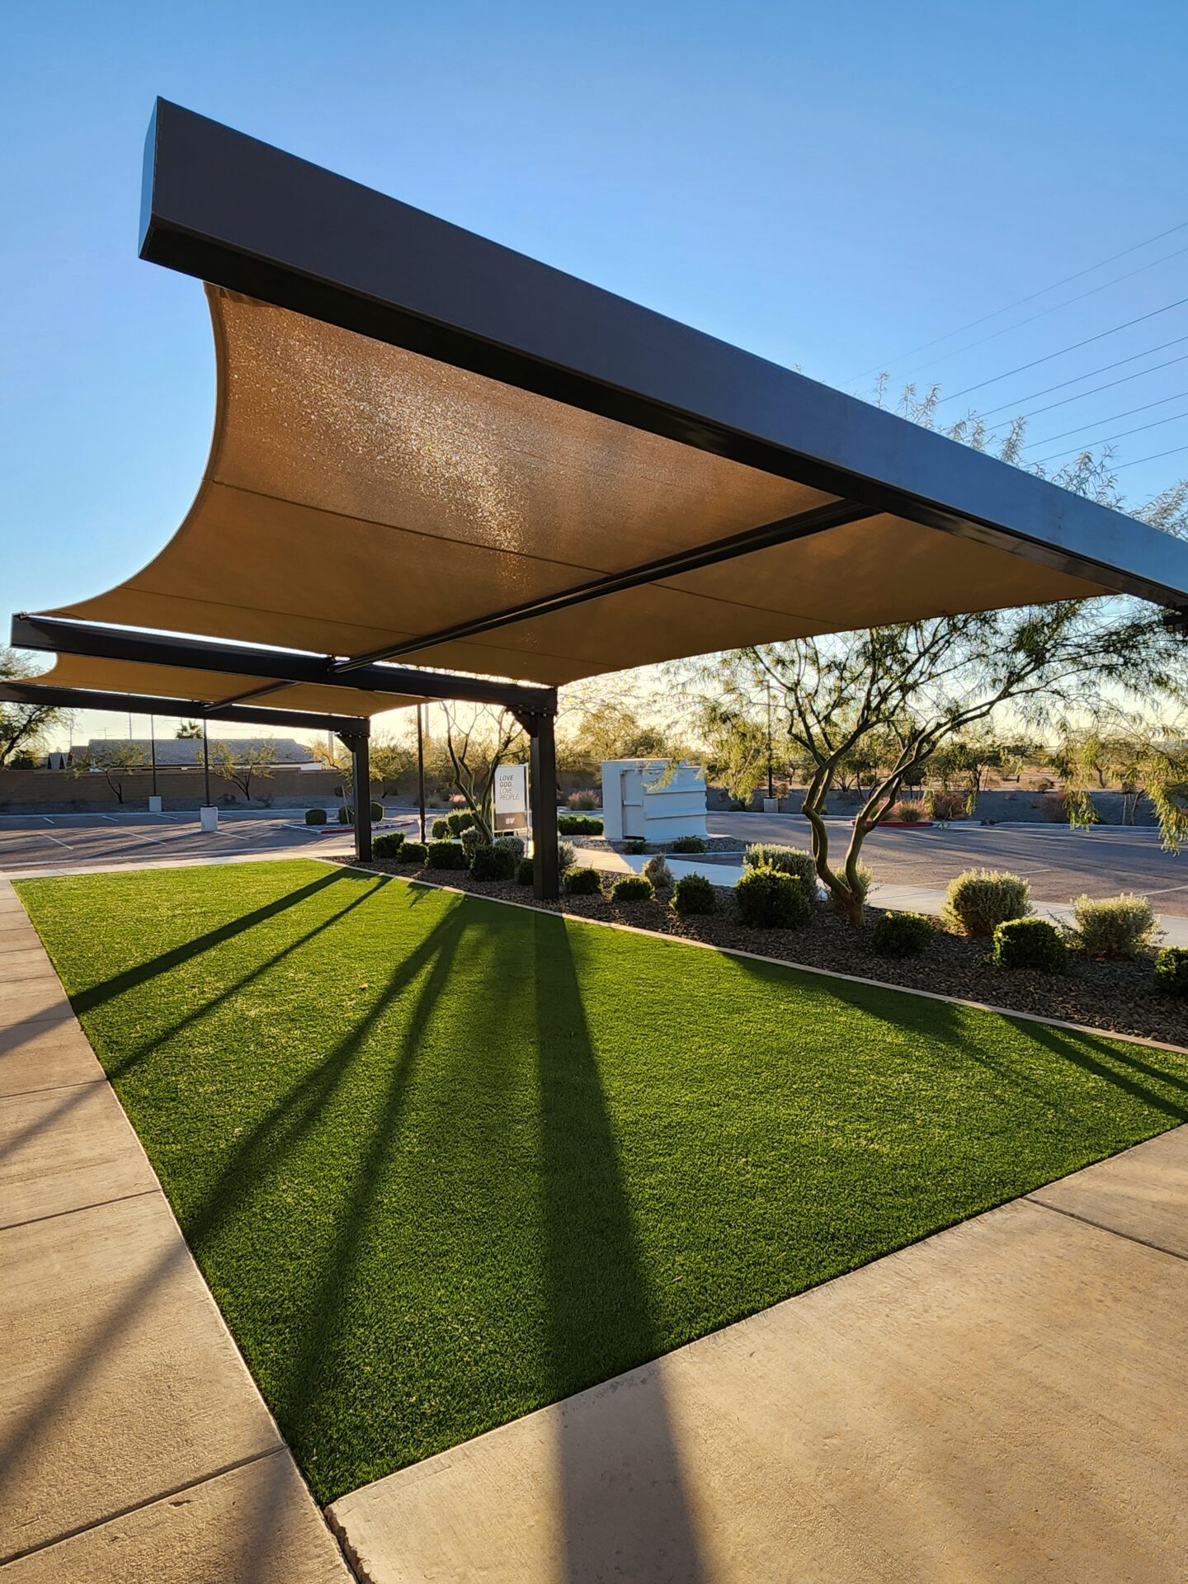
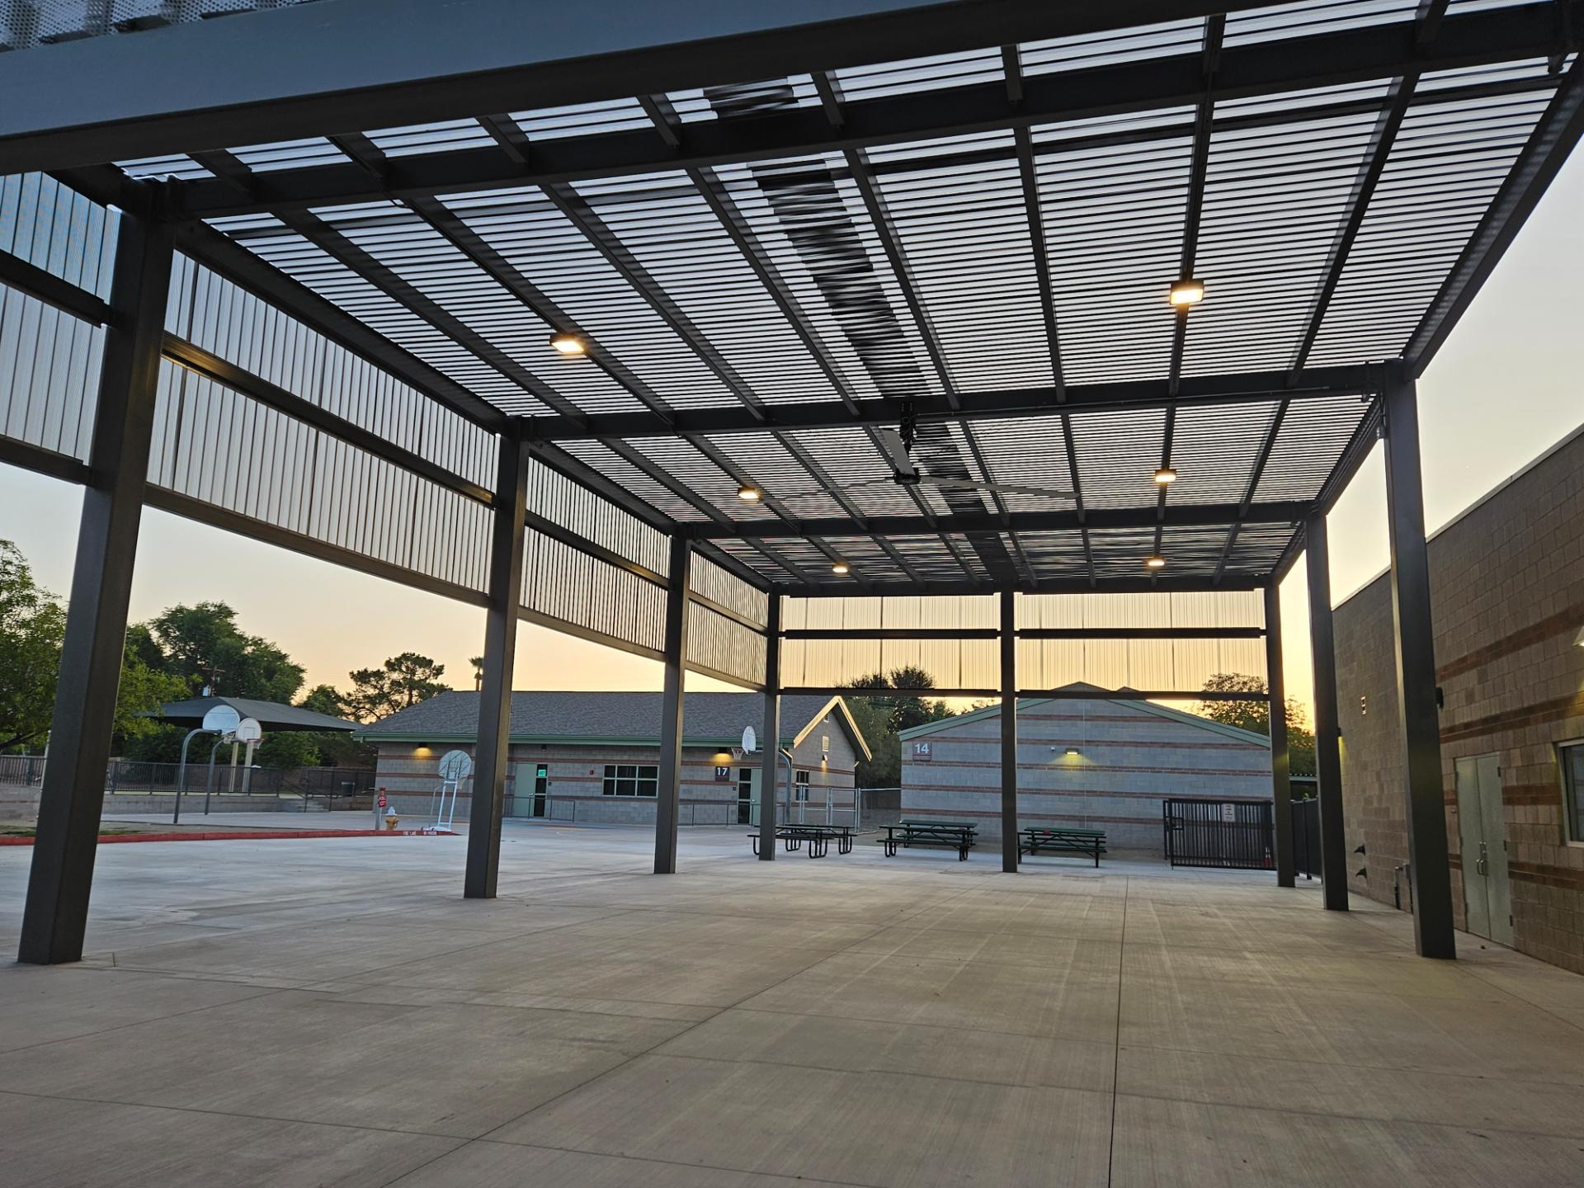
A steel panel sheds monsoon downpours and hail off a pitched surface and never needs re-covering, but it weighs more, catches wind like a solid plane, and costs more per foot. Some yards run a mix — fabric over the parking field and a steel-panel section over the gear that has to stay dry. A flat cantilevered structure takes either roof where a clean, post-free edge matters more than the lowest cost.
The vehicle jobs a carport actually does
Carports earn their keep wherever a fleet of metal sits exposed on Arizona asphalt, and the use cases spread wider than a single industry. Municipal and county vehicle yards park cruisers, transit vans, and public-works trucks that idle in the sun between shifts; a carport keeps those cabins usable and slows the interior wear that ages a fleet early. Corporate campuses and medical offices use covered parking as an employee and customer amenity — a quality steel carport with coated panels can cut a parked vehicle’s interior temperature by roughly 30-40°F against open pavement.
Then there’s the storage tier. RV, boat, and trailer owners pay for covered spots to stop the UV that chalks gelcoat and cracks seals over a season, which is where the taller 12-14 ft steel-panel bays come in. Equipment yards parking loaders, generators, and attachments want the same hard roof to keep grit and sun off hydraulics. The structure stays constant — a posted steel bay over a stall — but clearance, roof, and bay width shift with the load. Carports sit alongside parking lot shade and dealership shade in the wider line.
Footings, wind, and the steel that survives the Valley
On a carport, the engineering that matters most is below grade and overhead, not the part you see at eye level. Every column sits on a drilled-and-poured concrete footing, commonly in the 4-8 ft depth range by soil and wind exposure, and a steel-panel roof needs deeper, heavier footings than fabric because a solid deck loads the frame far harder in a gust. Wind is the design case, not shade: each carport is engineered to Arizona building code and ASCE 7 wind loads, with Valley design wind speeds landing roughly in the 90-115 mph range by site.
The frame is powder-coated structural steel, typically 2-6 inch tube by span and roof type, finished with a baked-on coat that resists the chalking desert UV forces on cheaper wet paint. An open lot with no buildings to break the wind pushes exposure higher and the steel heavier than a sheltered yard, so two carports of the same footprint can carry different steel from where they sit. Stamped drawings, load calculations, and foundation details come with the job for the permit set, and builds in Chandler or Phoenix each follow that city’s review path on top of it.
Honest caveats before you sign
A few limits are worth stating plainly. A fabric roof is a consumable, not a permanent surface — knitted HDPE covers commonly carry 10-15 year warranties, and Phoenix UV sits at the demanding end of that window, so budget a re-cover on the same steel frame rather than treating it as a failure. A steel panel skips that re-cover entirely, which is part of why it costs more up front; the tradeoff is real either way, not a sales gimmick.
Wind ratings have a hard ceiling. A carport engineered to code can still be damaged by a monsoon microburst that exceeds 60 mph and tops the stamped design speed, true of every canopy on the market — which is why the engineered number on the drawing matters more than a marketing claim. And Valley dust is relentless: a fabric top needs an occasional rinse to keep the weave breathing and a re-tension check every year or two to stay taut. None of that argues against covering the lot. It argues for planning maintenance into the number instead of treating the carport as install-and-forget.
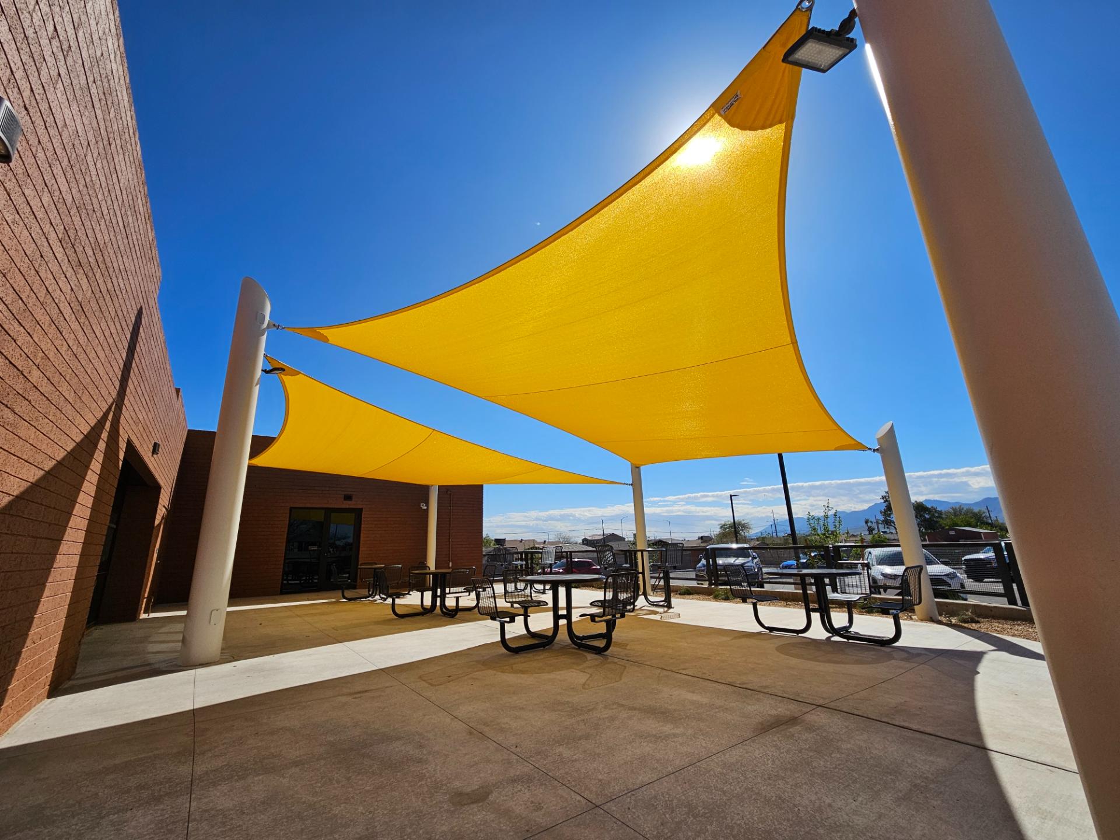
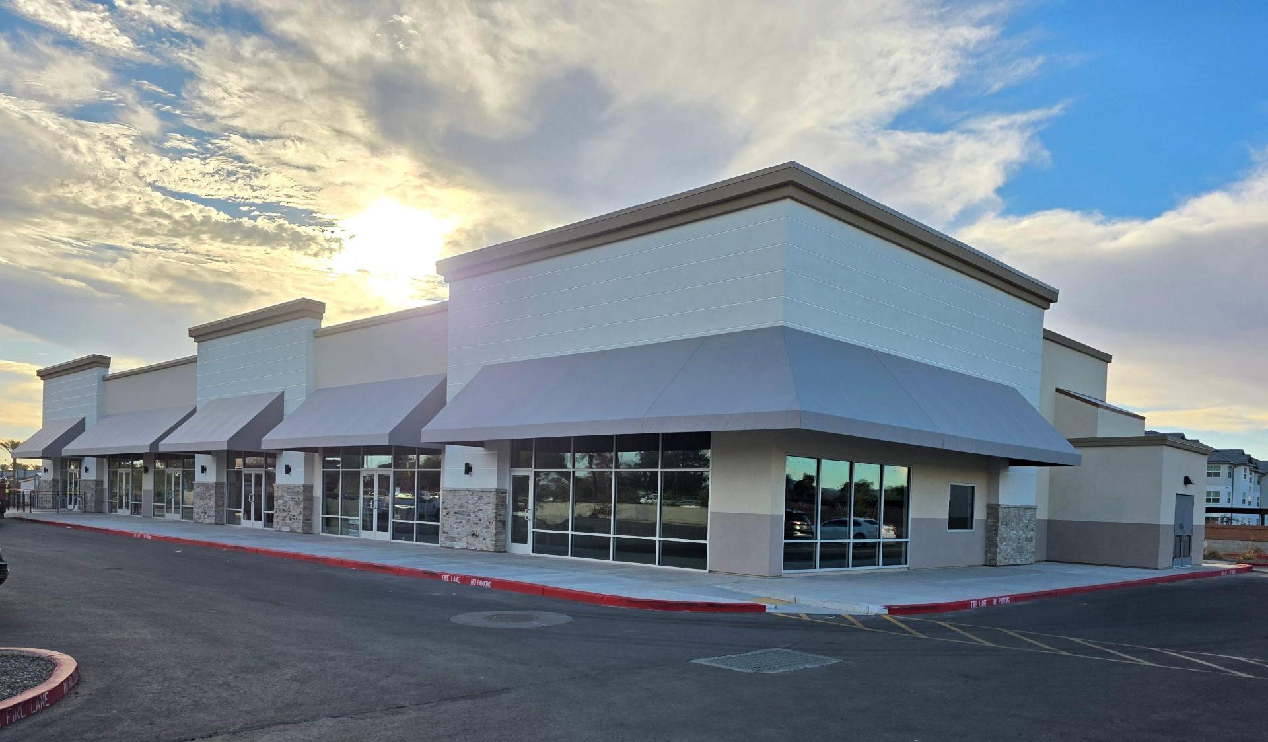
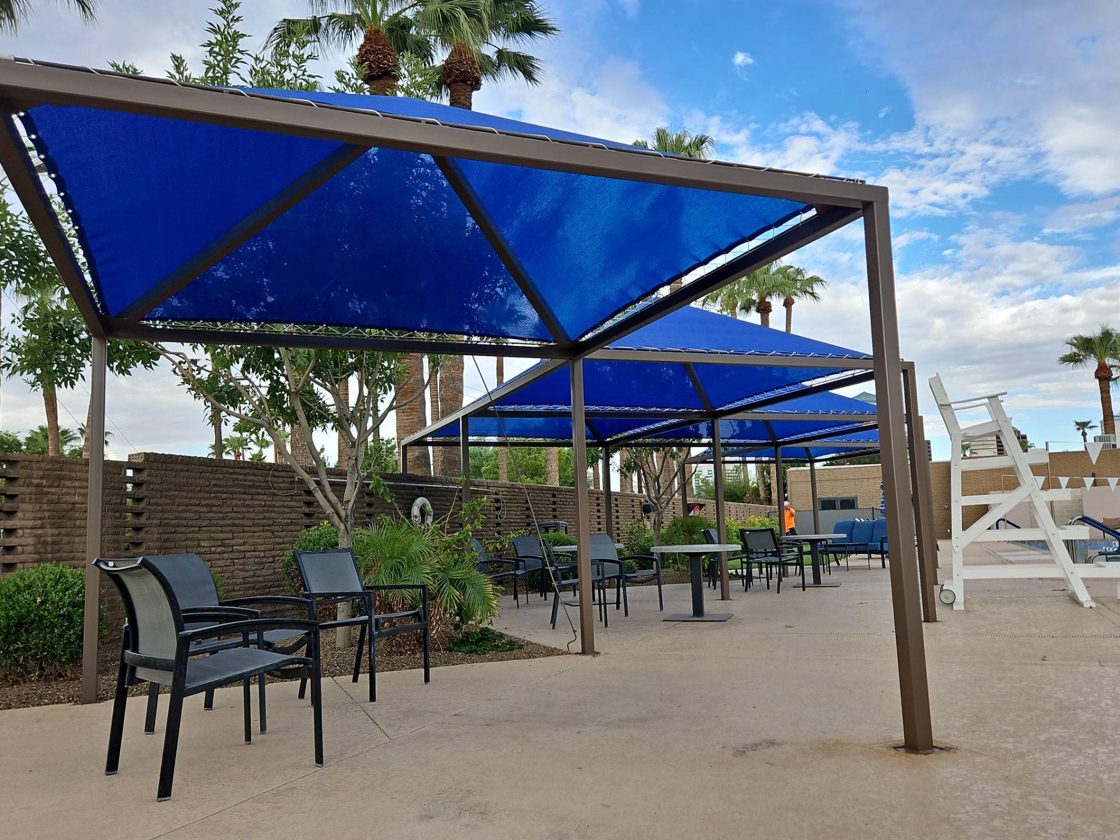
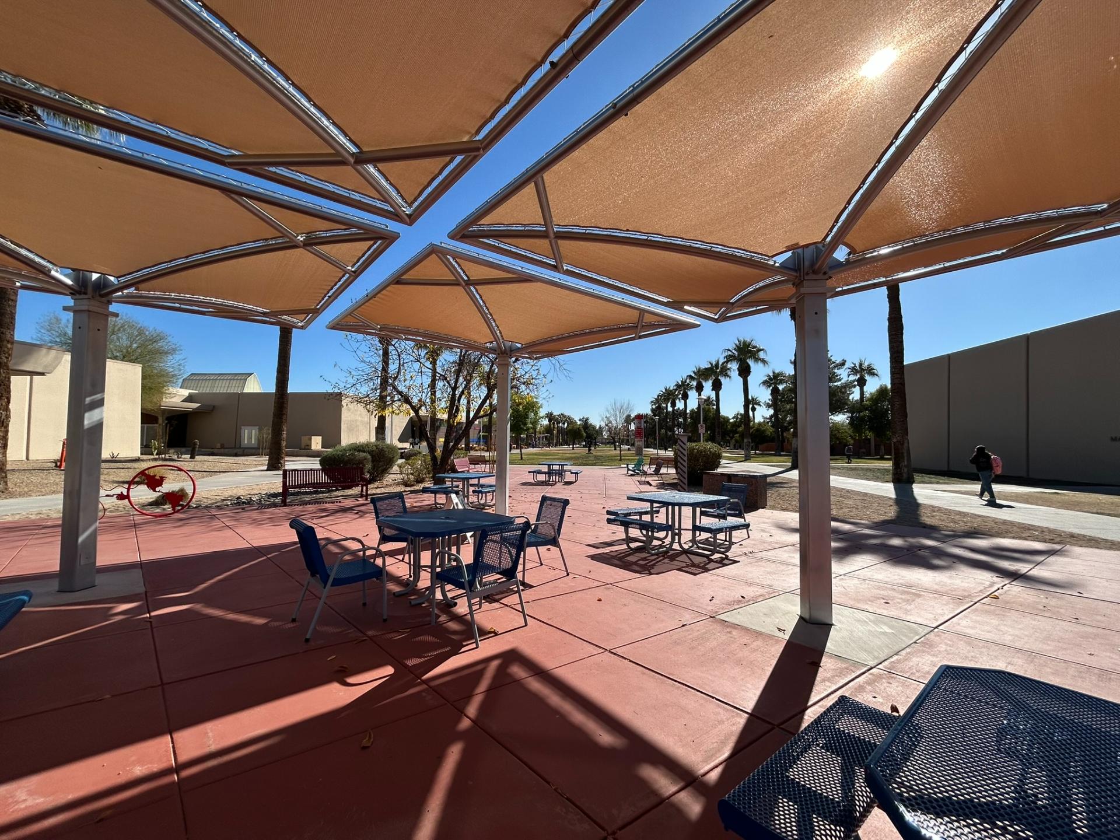
Shade Structures We Build
Frequently Asked Questions
How much does a commercial carport cost in Arizona?
Cost scales with bay count, clearance height, roof type, and wind exposure, not a flat per-stall price, so the honest figure comes from a site-specific quote. A multi-bay fabric carport over an open field of stalls is the most steel-efficient and cheapest per shaded foot, while a tall steel-panel run for RV and boat storage or a cantilever that keeps posts out of the drive aisle costs more. Open lots with no surrounding buildings cost more than sheltered yards because higher wind exposure means heavier steel and deeper footings.
Fabric or steel roof for an Arizona carport?
Pick by whether the carport needs to shed rain or only block sun. A knitted HDPE fabric top blocks roughly 90-99% of UV, breathes so gusts pass through, and covers more area per dollar — the right call for open employee, customer, and fleet parking. A steel panel sheds monsoon rain and hail off a pitched roof and never needs re-covering, which suits RV and boat storage, equipment yards, and wash or fuel bays. Some sites run a mix, fabric over the parking field and steel panel over what has to stay dry.
How much clearance does a carport need?
Clearance is set by the tallest vehicle that will ever park there. Passenger cars and light trucks clear comfortably at 8-10 ft of underside height, but work vans, box trucks, boats on trailers, and RVs push that to 12-14 ft. Stall width commonly runs 9-10 ft per vehicle so a door can swing and a person can step out. Specifying for the smallest vehicle and finding the service truck won’t fit is an expensive redesign, so the envelope gets sized to the largest load up front.
Single-bay or multi-bay carport for my lot?
Bay count follows the lot. A single-bay carport covers one row of stalls on a post line down the side, which fits a small fleet or a handful of employee spaces. A double-bay shares a center column line and shades two facing rows at once, the most steel-efficient layout for wide-open parking. Multi-bay repeats that module on a 20-30 ft column grid down the run, with each bay spanning about 18-20 ft. Where a post would block vehicle access, a cantilever keeps the aisle clear instead.
Will a steel carport hold up to Arizona monsoons?
Yes, when it’s engineered for it. Every carport is built to Arizona building code and ASCE 7 wind loads, with Valley design wind speeds around 90-115 mph, and the footings and steel are sized for wind far more than for the roof overhead. A steel-panel roof gets deeper footings than fabric because a solid deck loads the frame harder in a gust. That said, a microburst beyond the stamped design speed, which can top 60 mph in a Valley monsoon, can damage any canopy, so the engineered number on the drawing matters more than a marketing claim.