or call (602) 265-0905 — no-obligation, on-site.
Shade Structure vs Awning: Which Fits Your Site
Building-attached awning versus a freestanding shade structure on its own footings, and the one site fact that decides it.
Since 1998
Designing & building Arizona shade
In-House Fabrication
Built at our Phoenix shop
Engineered & Permit-Ready
Stamped drawings for AZ wind loads
Free On-Site Quote
No-obligation project assessment
Choose an awning when you need shade right at the building, over windows, an entry, or a wall-side patio; choose a freestanding shade structure when you need to shade open ground away from the wall, like parking, play areas, seating, or a courtyard. The whole decision turns on one fact: is the shade leaning on the building, or standing on its own? An awning attaches to a wall and cantilevers out 3-8 ft over the edge it serves, so the building carries the load. A freestanding structure sets its own steel posts in concrete footings and shades open ground anywhere, no wall required. Total Shade fabricates both in-house in Phoenix and has built commercial shade since 1998 under AZ ROC #272680, so the sections below sort the call by mounting, coverage, placement, and where combining the two beats picking one.
The short verdict: attached or freestanding
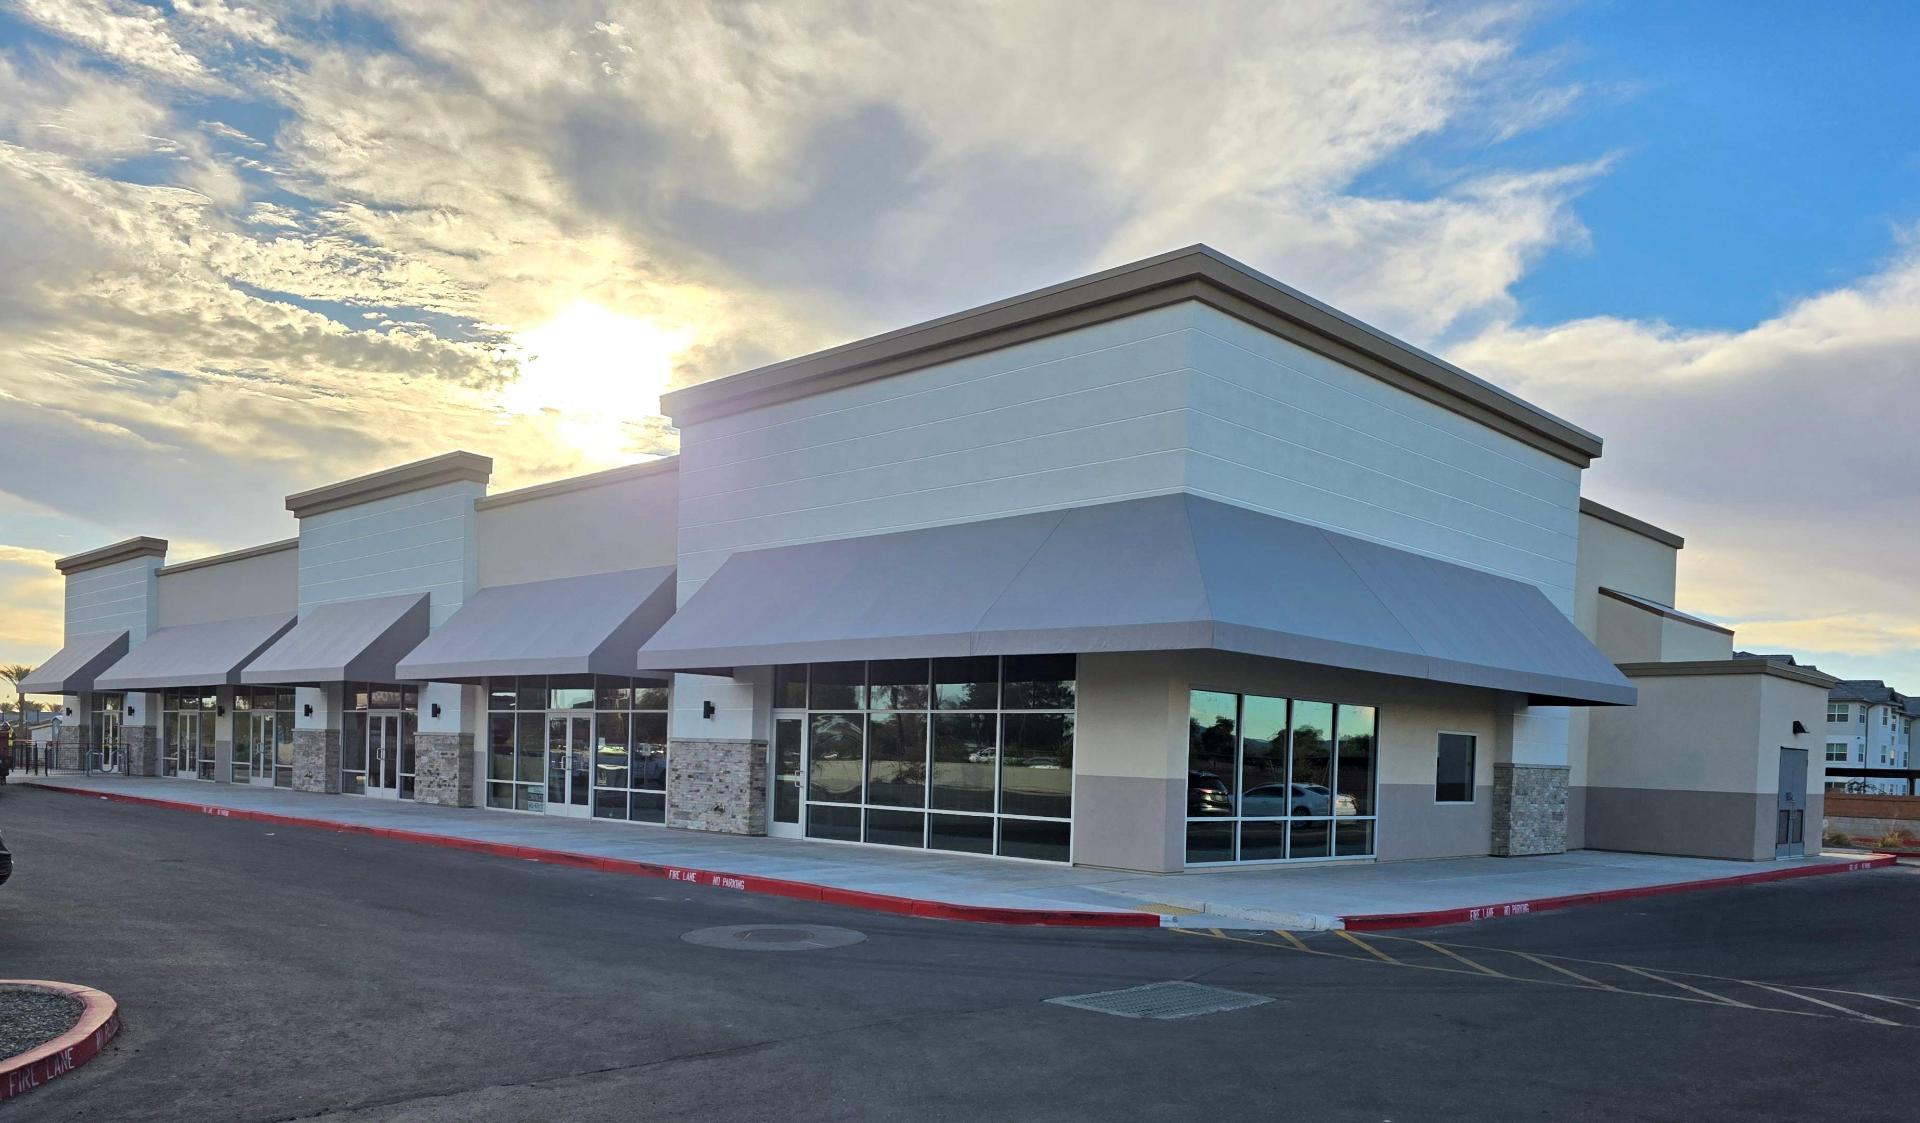
If the shade has to live against a building, you want an awning; if it has to stand out in open ground, you want a freestanding structure. That is the axis, and it is not a quality ranking. An awning ties into a sound wall and projects a band of cover over the window, door, or patio edge directly below it, typically reaching 3-8 ft out. A freestanding structure, by contrast, carries everything on its own posts and footings, so it drops shade in the middle of a parking row, a playground, or a courtyard where there is nothing to bolt to.
Ask one question before anything else: where does the shade need to land relative to the nearest wall? Shade touching the building points to an awning. Shade 20, 50, or 100 ft from any wall points to a structure on its own steel. Everything downstream, like load path, coverage area, and placement freedom, follows from that single answer, which is why this page resolves the attached-versus-freestanding split before getting into specs.
What an awning is best for: shade at the building
An awning earns its place wherever the shade problem sits right at the wall line. Mounted to the building structure, it shades glass and entries directly, which cuts a room’s cooling load and knocks down the glare and heat gain pouring through south- and west-facing windows. That is the classic use: a storefront, a row of office windows, a drive-up door, or a patio that runs against the building. Because the panel hangs over the exact spot people stand or sit, the cover is directional and predictable along a wall.
Awnings also come in fixed or retractable versions, so a wall-side patio can open the cover for afternoon shade and pull it back on a mild morning. Industry-typical frames use steel or aluminum carrying a knitted HDPE cover or solid panels, and that HDPE blocks roughly 90-99% of UV depending on weave density, so the heat and fade protection at the glass is real. For a sheltered route along a wall rather than a single edge, a covered walkway canopy extends the same wall-anchored logic down a corridor. The limit is simple: an awning can only shade what a wall can reach, which is exactly where a freestanding structure takes over.
What a freestanding shade structure is best for: open ground
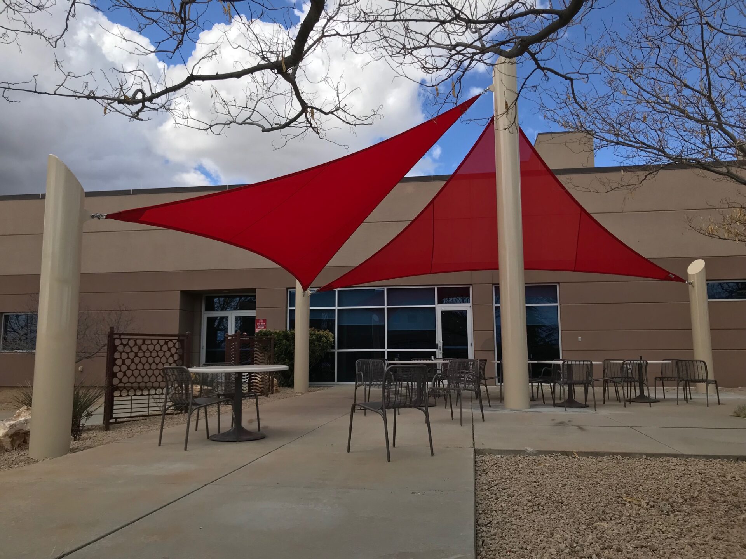
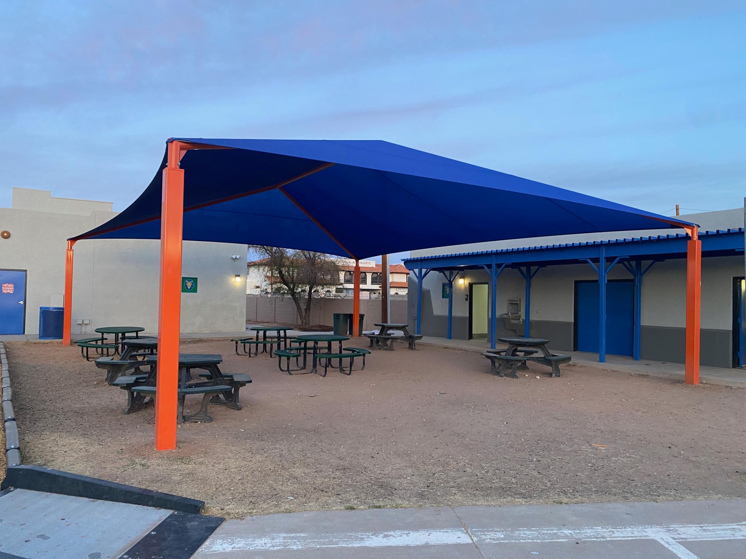
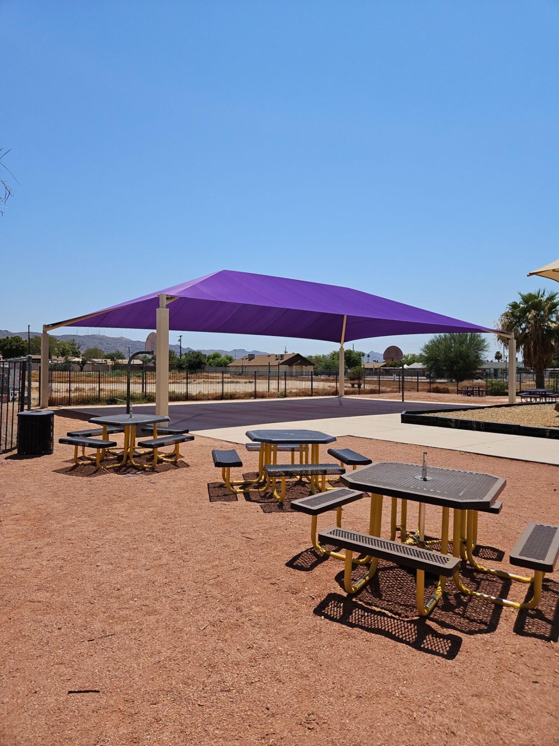
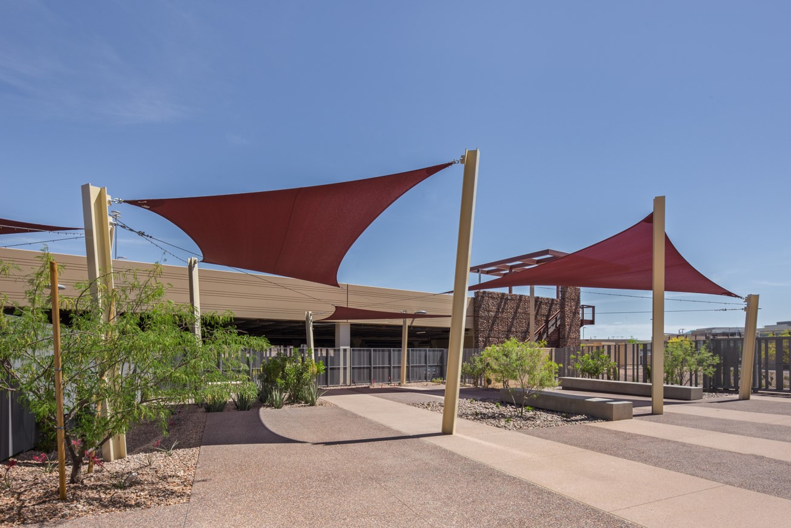
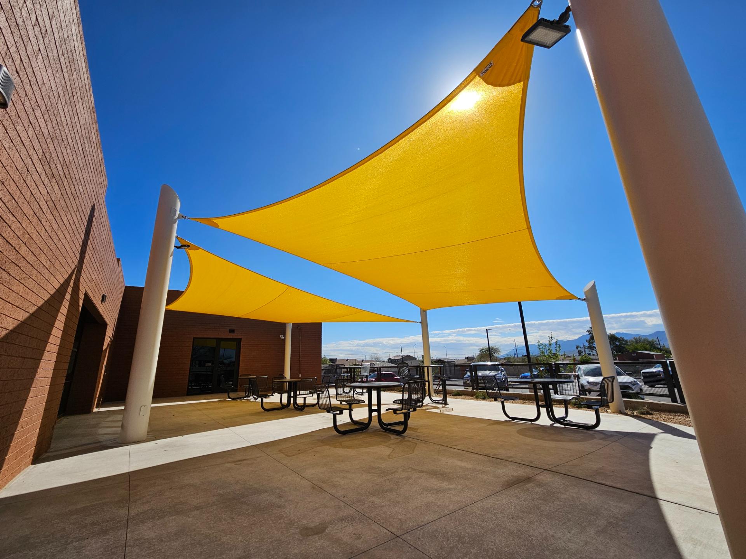
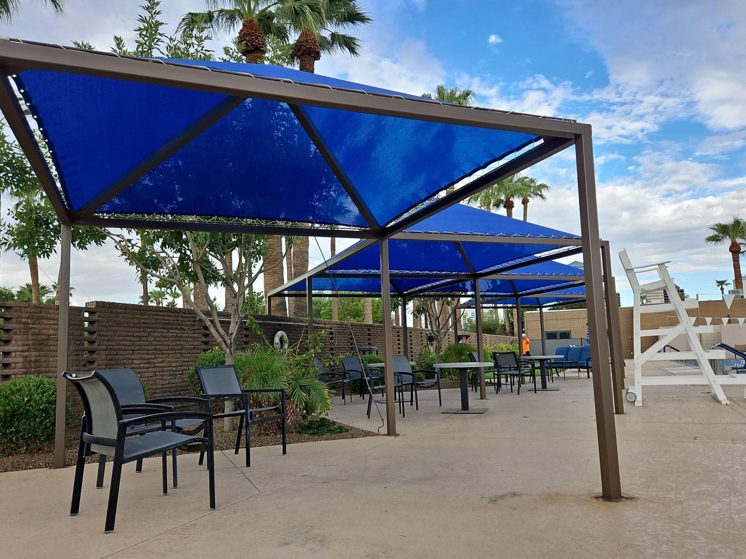
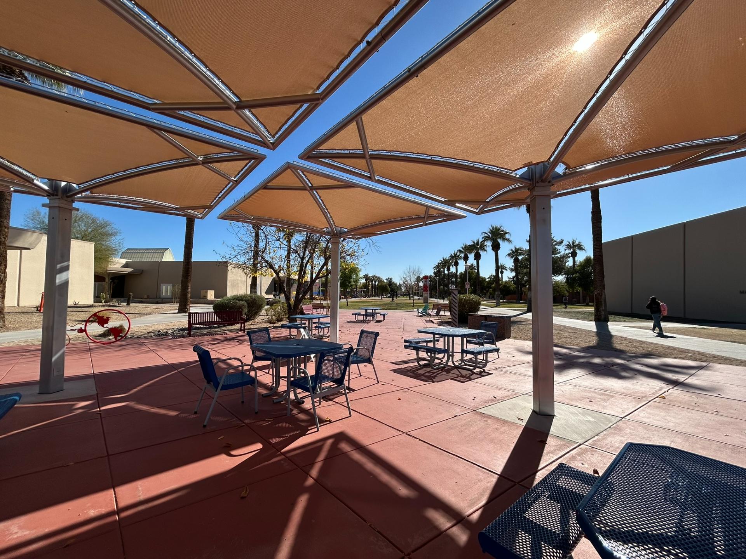
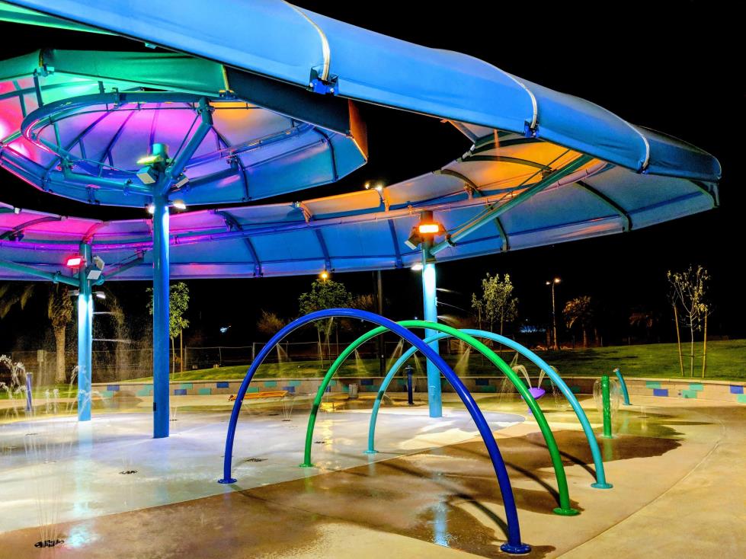
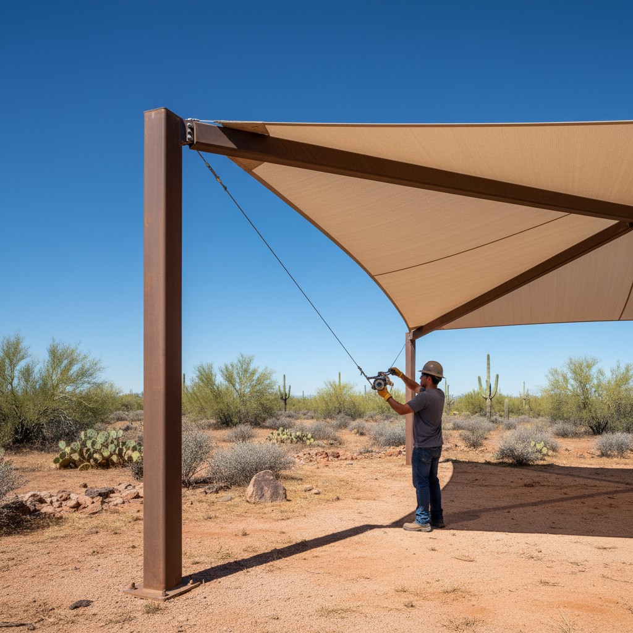
A freestanding structure is the answer whenever the shade has to land away from any wall. It carries its own footings, so it covers open ground a building can never reach: a parking lot, a school play area, a pool deck, an outdoor dining court, or a seating plaza in the middle of a site. Sail, hip, cantilever, and ramada designs all work this way, planting steel posts in concrete and spanning the gap overhead with HDPE fabric or panels that block the same roughly 90-99% of UV an awning does.
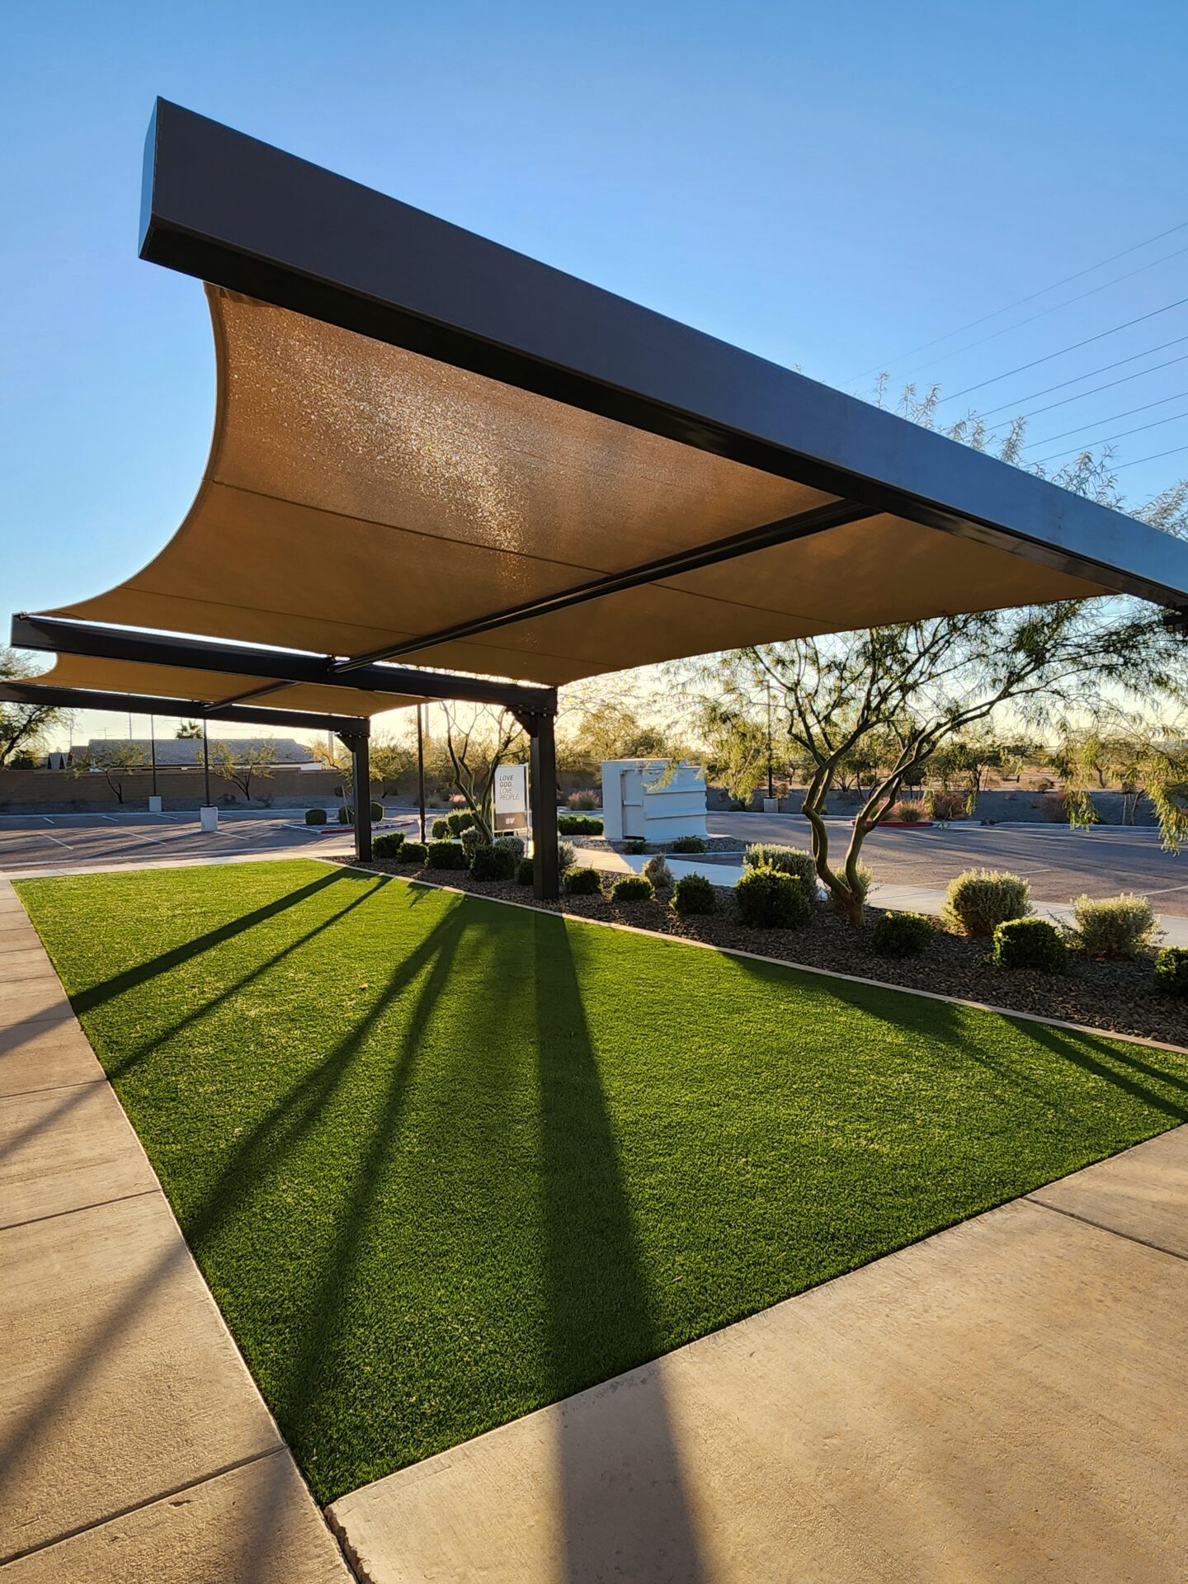
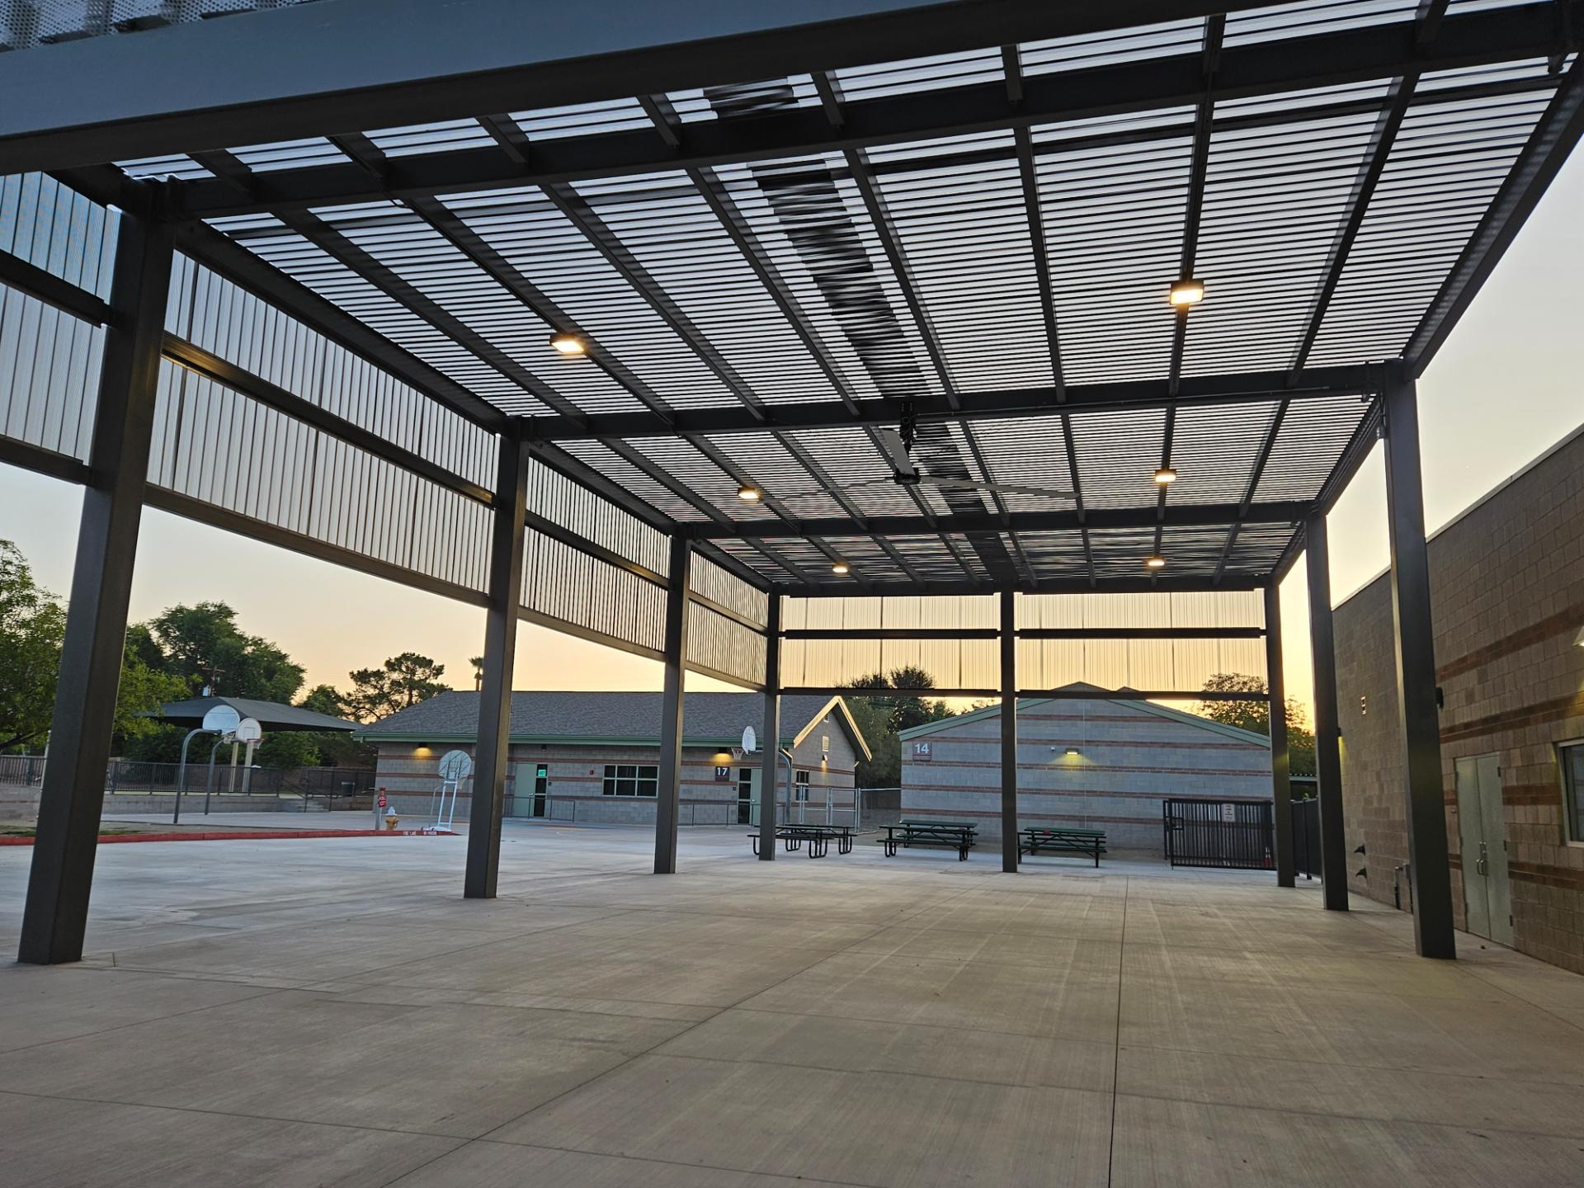
The advantage is reach. A freestanding structure spans larger open areas than a wall-cantilevered awning, and it goes exactly where the cars, tables, or kids are rather than where the architecture happens to offer a wall. A single-post flat cantilevered shade structure clears the ground beneath it of any obstruction, so a parking row or a play surface gets unbroken cover with no posts in the traffic path. For a restaurant pushing seating into an open courtyard well past the building edge, restaurant patio shade structures put the cover over the tables instead of forcing the patio to hug the wall an awning would need.
Mounting and structural differences: wall load vs footings
The structural split is the whole story: an awning borrows the building’s load path, while a freestanding structure builds its own. An awning fastens to the wall with a ledger and brackets, so a portion of the load transfers into the building, and that means the wall has to be sound enough to carry it. Tie an awning to a weak or hollow facade and you have a failure waiting on the first monsoon gust, which is why awnings need real backing and, in most Valley jurisdictions, a permit and stamped drawings.
A freestanding structure asks nothing of the building. Its steel posts drop into engineered concrete footings sized for the span and the local wind load, so the entire structure stands on its own and can sit anywhere the soil and footings allow. Both approaches share the honest caveats of any fabric shade: the HDPE cover is a consumable sized to outlast many seasons but eventually re-covered, wind ratings have real limits, and Valley dust means periodic cleaning. The difference is where the strength comes from. An awning leans on a wall that already exists; a structure pours its own foundation, which is the trade you make to escape the wall entirely. Browse how each frame type is engineered across our products.
Coverage area and placement freedom
Awnings cover a band along a wall; freestanding structures cover a footprint anywhere. An awning’s reach is fixed by its projection, usually 3-8 ft from the building, and several bays can run end to end for a continuous shaded strip down a storefront. That makes coverage tidy and predictable, but it is locked to the wall line and cannot leave it. Move the building, and the awning’s shade moves with it, never out into the open.
A freestanding structure trades that wall anchor for placement freedom and larger spans. It can stand 5 ft from the building or 200 ft away, orient to the afternoon sun rather than to the architecture, and cover a wide open footprint a row of awnings never could. The honest limit cuts the other way: a freestanding structure needs ground room and footings, so it is not the tool for a narrow shaded strip pinned against a wall where an awning sets cleanly. Coverage shape decides it. An edge along the building wants an awning; an open area wants a structure on its own steel, and a long sheltered route between buildings is its own case again.
When to combine both
Most real commercial sites use both, because most sites have shade problems at the wall and out in the open at the same time. An awning holds the storefront, the entry, and the wall-side glass, cutting glare and cooling load right where the building needs it. A freestanding structure covers the parking, the courtyard, or the play area out beyond the wall’s reach. They are not competitors on these sites; they are two tools solving two different coverage problems on one property, and there is no penalty for running both.
The planning move is to map the shade by distance from the wall first. Everything touching the building goes on awnings; everything out in open ground goes on freestanding steel. A medical office might wear awnings over its windows and entry while a cantilevered structure shades the patient parking 60 ft away. Match each cover to where the shade has to land, and the attached-versus-freestanding question stops being either-or. To see the full range of freestanding designs, from sails to ramadas, and how each one is sized, start at the shade structure guides and route each shade problem to the frame that fits it.
Shade Structures We Build
Ready to talk through your project?
Call (602) 265-0905 for a free assessment.
Frequently Asked Questions
What is the difference between a shade structure and an awning?
An awning attaches to a building and cantilevers out over a window, door, or wall-side patio, so the building carries part of the load and the shade lives at the wall, typically reaching 3-8 ft out. A freestanding shade structure stands on its own steel posts set in concrete footings, so it shades open ground anywhere, like parking, play areas, or a courtyard, with no wall required. Both use steel or aluminum frames with HDPE fabric or panels that block roughly 90-99% of UV. The deciding fact is whether the shade leans on a building or stands on its own.
Is an awning or a shade structure better for a patio?
It depends on where the patio sits. A patio that runs against the building is a clean fit for an awning, which mounts to the wall and throws a continuous band of cover over the seating along it, with fixed or retractable options. A patio pushed out into an open courtyard, well past the wall, wants a freestanding structure on its own footings, since an awning can only reach what a wall can reach. Restaurant patios that mix both often wear an awning at the building edge and a freestanding structure over the tables in the open.
Do awnings need a wall to attach to?
Yes. An awning fastens to the building structure with a ledger and brackets, so it requires a sound wall capable of carrying part of the load, and in most Valley jurisdictions it needs a permit and stamped drawings. A weak or hollow facade is not enough backing. If there is no suitable wall where the shade has to land, that is the signal to use a freestanding shade structure instead, which sets its own steel posts in concrete footings and needs no wall at all.
Can a freestanding shade structure cover a larger area than an awning?
Generally yes. An awning’s reach is fixed by its projection from the wall, usually 3-8 ft, so it covers a band along the building. A freestanding structure carries its own footings and spans larger open areas, covering a parking lot, courtyard, or play surface a wall-cantilevered awning could never reach. Designs like sails, hip frames, cantilevers, and ramadas all span open ground, and a single-post cantilevered structure clears the area beneath it of any obstruction. For wide footprints away from a wall, the freestanding structure is the larger-coverage tool.
Can you use both an awning and a freestanding shade structure on one site?
Yes, and most commercial sites do. An awning handles shade at the building, over windows, entries, and wall-side patios, cutting glare and cooling load right at the glass. A freestanding structure handles open ground beyond the wall, like parking, courtyards, and play areas. They solve different coverage problems, so there is no penalty for running both: map the shade by distance from the wall, put everything touching the building on awnings, and put everything in open ground on freestanding steel.